


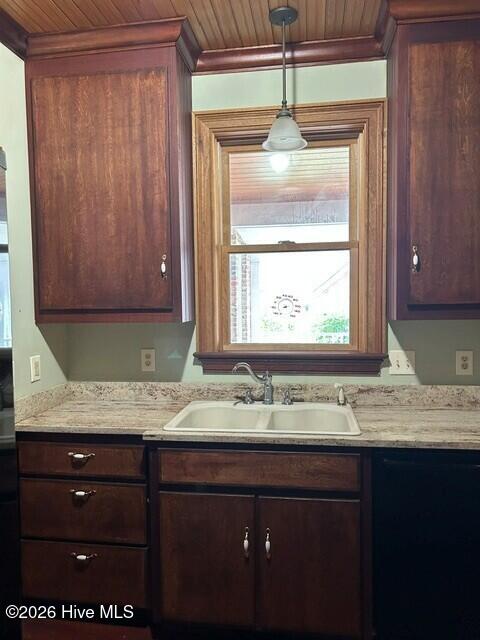


Large brick family home in popular ''Hill'' location on Lombardy Court. This home features 6 bedrooms and 5.5 baths in over 5,200 SqFt. Driveway extends from Lombardy Court to Helen Street with parking pad in front and back of home. Porte-Cochere is midway over driveway providing excellent covered access to home and can serve as an inviting entertaining area. Expansive family room opens onto a large, lengthy covered private side porch. Original ranch style portion of home was built in 1948. This features 3 bedrooms, 2 full bathrooms, a kitchen, living room, dining room and sunroom. This flows to expansive 2-story addition built in 2006. First floor includes foyer, family room, den with fireplace, a master bedroom and bath and an additional half bath, laundry room and kitchen. On the first floor addition, the family room, den and master bedroom open onto the side covered porch with Tiger wood floors. Other features in the addition include Anderson windows, Brazilian Cherry floors and Cypress beadboard ceilings downstairs and upstairs. The home features 2 fireplaces, one gas and on wood burning. The upstairs addition has 2 bedrooms with large en-suite baths and a sitting are and features oak wide plank flooring. The home features 4 cedar closets. The attic expands in the upstairs with access by stairs in original home and from the sitting area in upstairs addition. This space includes 2 large storage rooms. Roof is only 3 years old. Basement is accessed from the addition. This home offers an exceptional opportunity for a Masters rental. Call for an appointment to see this unique family and/or multi-generational home and envision how to make it your own.
Listing courtesy of Blanchard & Calhoun - WA.

/u.realgeeks.media/augustagahomesearch/IMG_3563.jpeg)