


706.564.5885
Real Estate Company


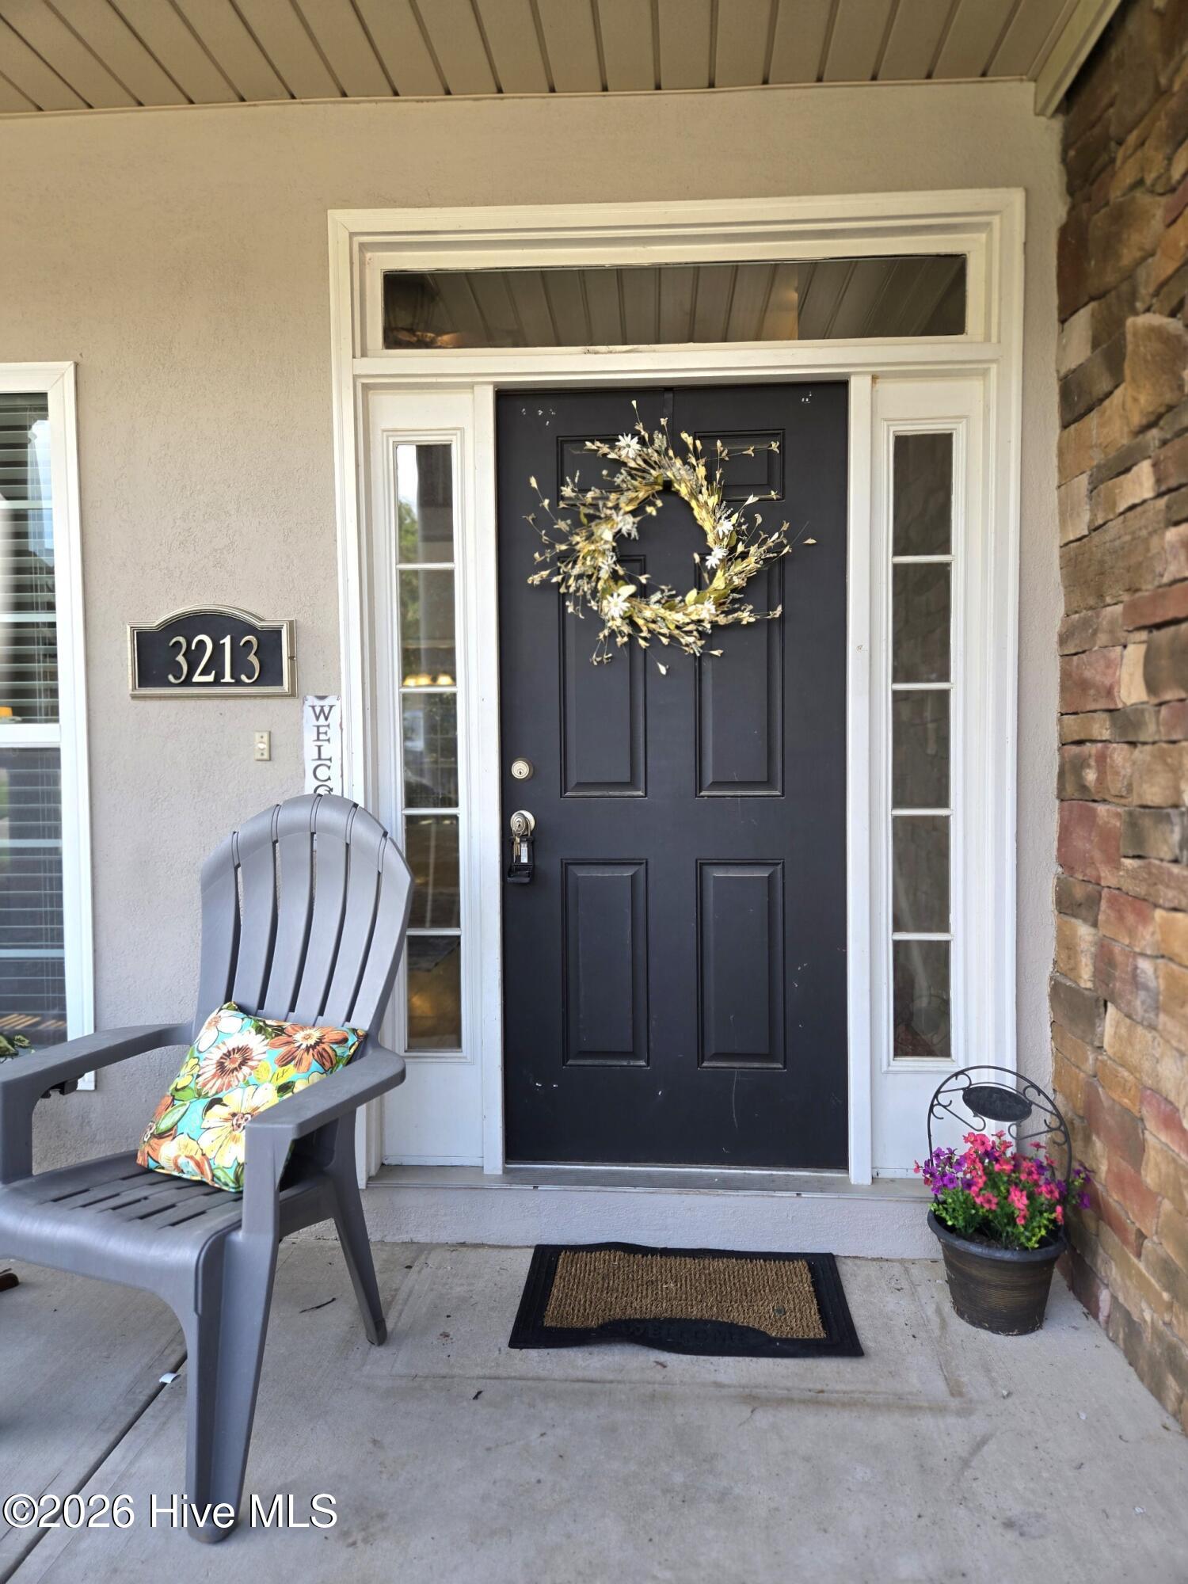


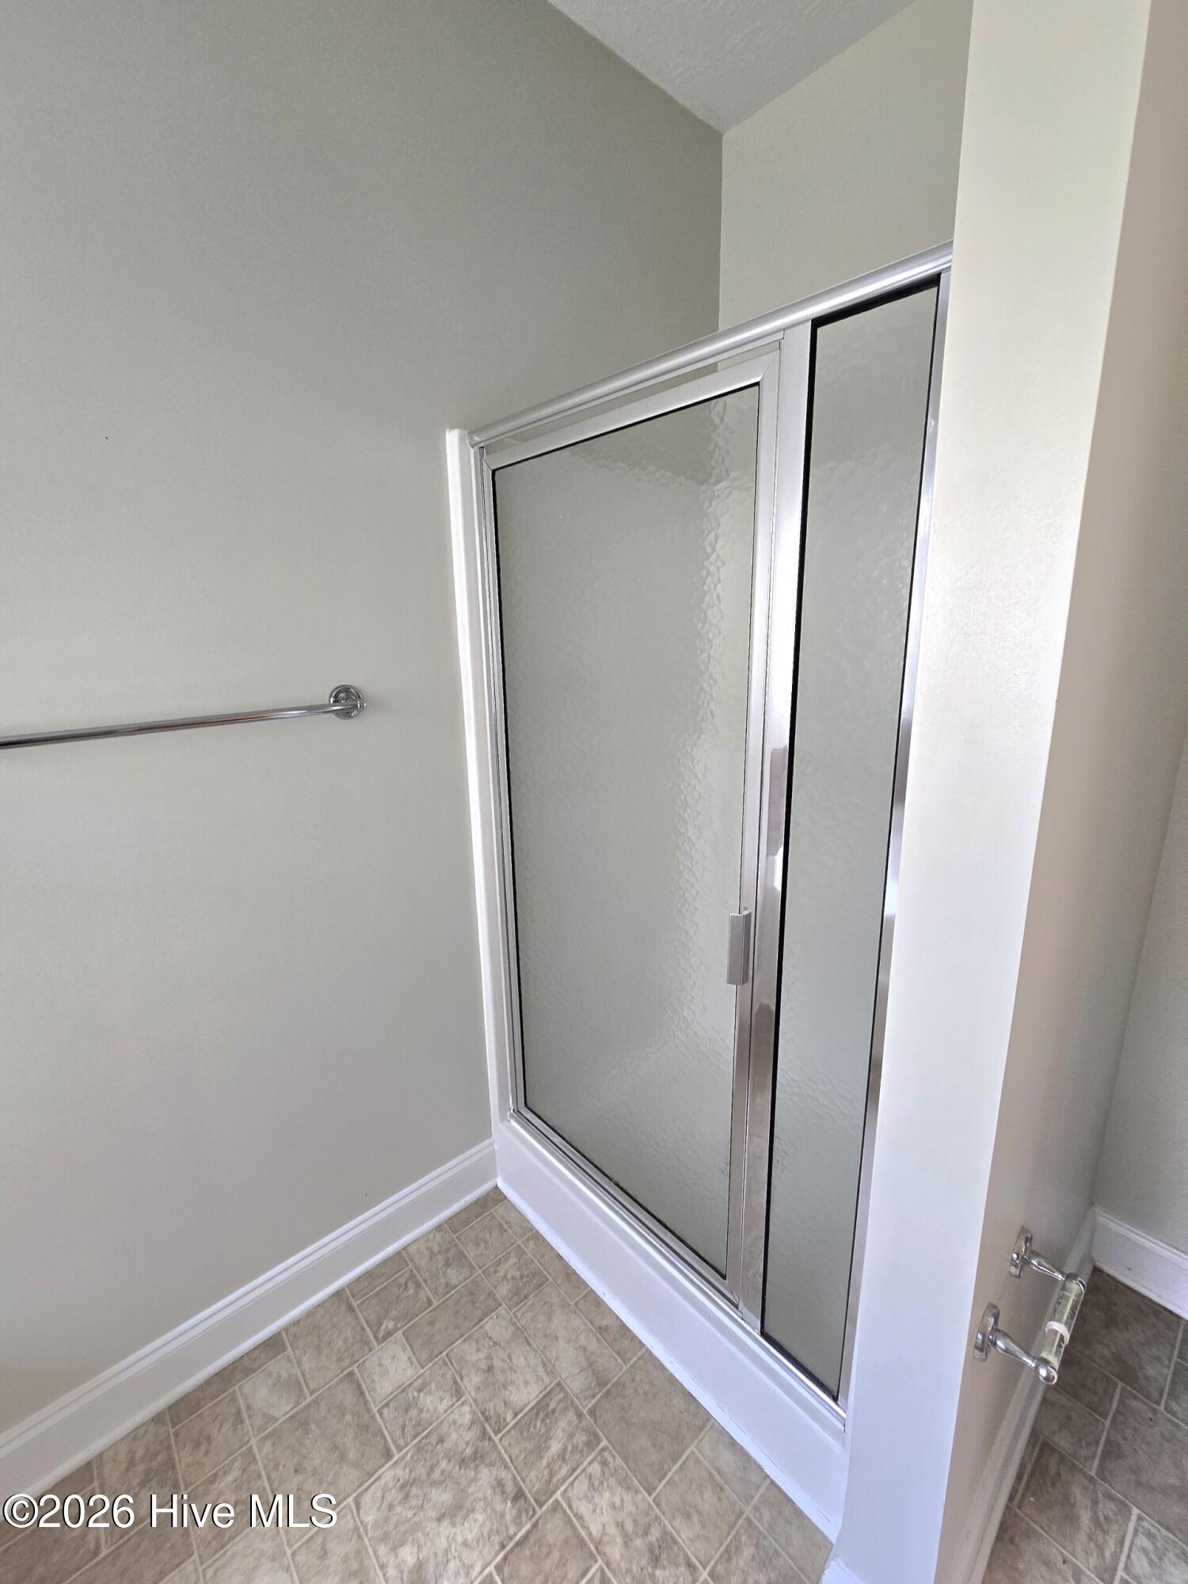


BACK ON THE MARKET AND NO FAULT OF THE SELLER! GREAT NEWS! Price Improvement and $8000 in Seller Paid Closing Costs with full price offer. Charming 1.5-story home offering comfort and convenience, located just minutes from Fort Gordon, downtown Augusta, the mall, and Interstate 520/Bobby Jones Expressway. Step inside to find laminate flooring on the main level, an open eat-in kitchen with solid wood cabinets, Formica countertops, stainless steel appliances, and 2-inch blinds throughout. The layout is ideal for those who prefer primary-on-main living, with the owner's suite featuring a double vanity, garden tub, walk-in shower, and walk-in closet. The laundry room is also conveniently located on the main floor. Upstairs is a loft with two additional bedrooms, a full bathroom, and a walk-in attic that could easily be finished into a fourth bedroom or bonus space. From the kitchen is a nice deck with views of green space and 1/4 acre lot. Beautiful covered front porch great for morning coffee and cul de sac living. Fully fenced yard has a double gate--perfect for pets, play, or secure storage. A brand new architectural roof adds peace of mind and long-term value. Home currently has an Old Republic Gold Home Warranty which shall convey at time of sale. This house is move in ready. Are you?
Listing courtesy of Better Homes & Gardens Executive Partners.

/u.realgeeks.media/augustagahomesearch/IMG_3563.jpeg)