


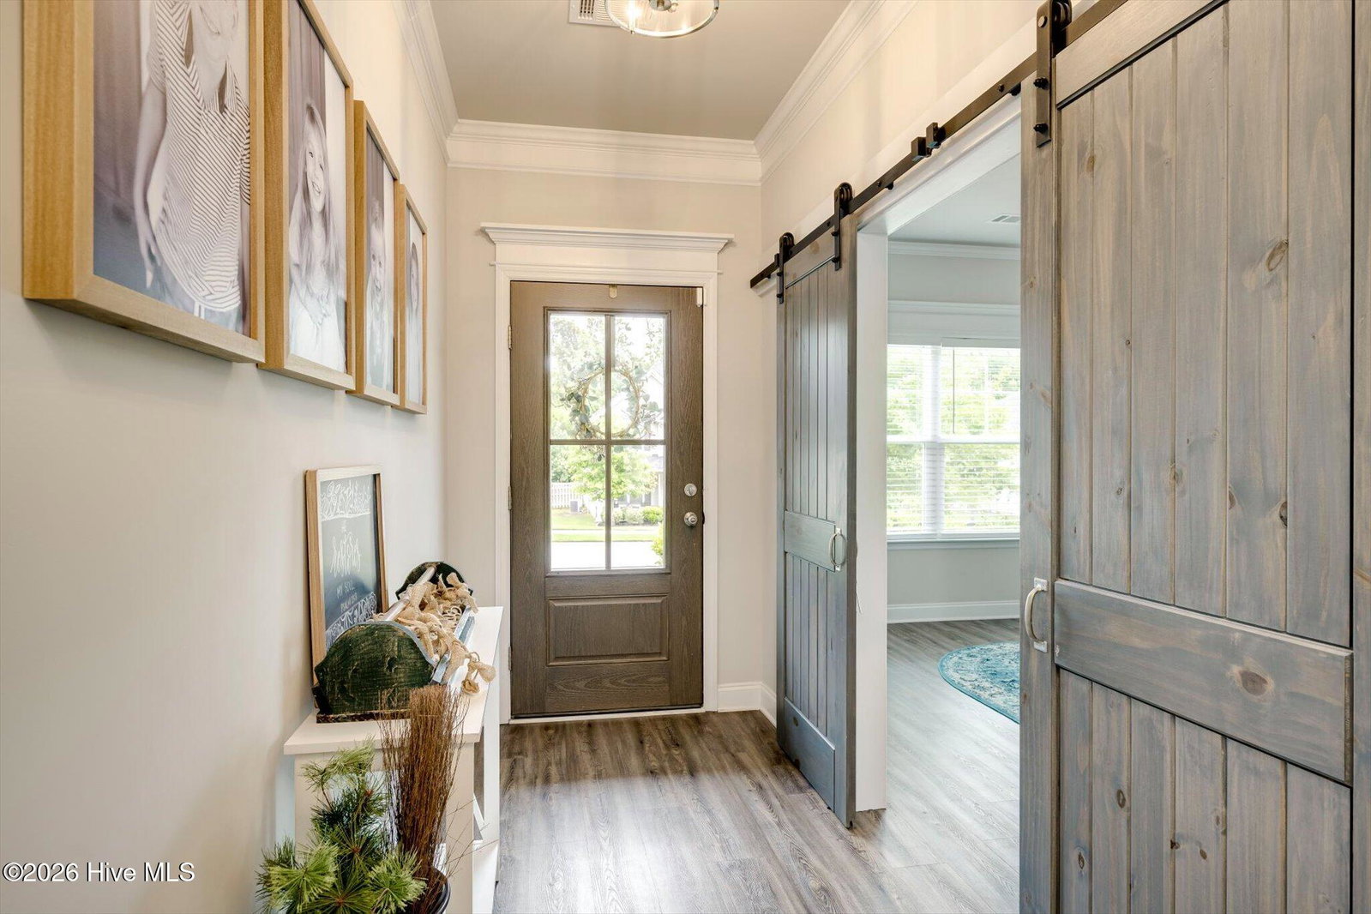
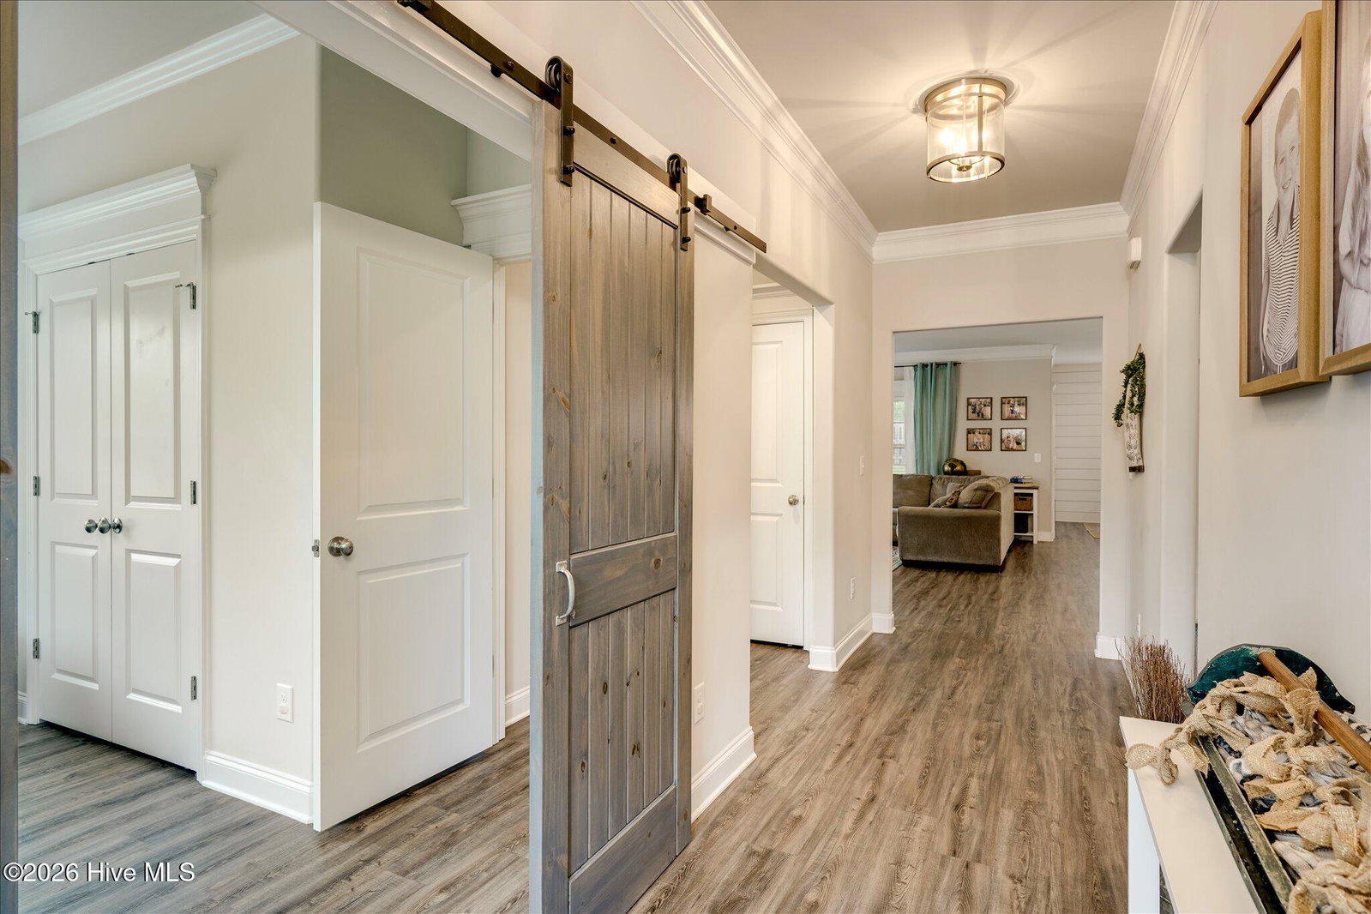


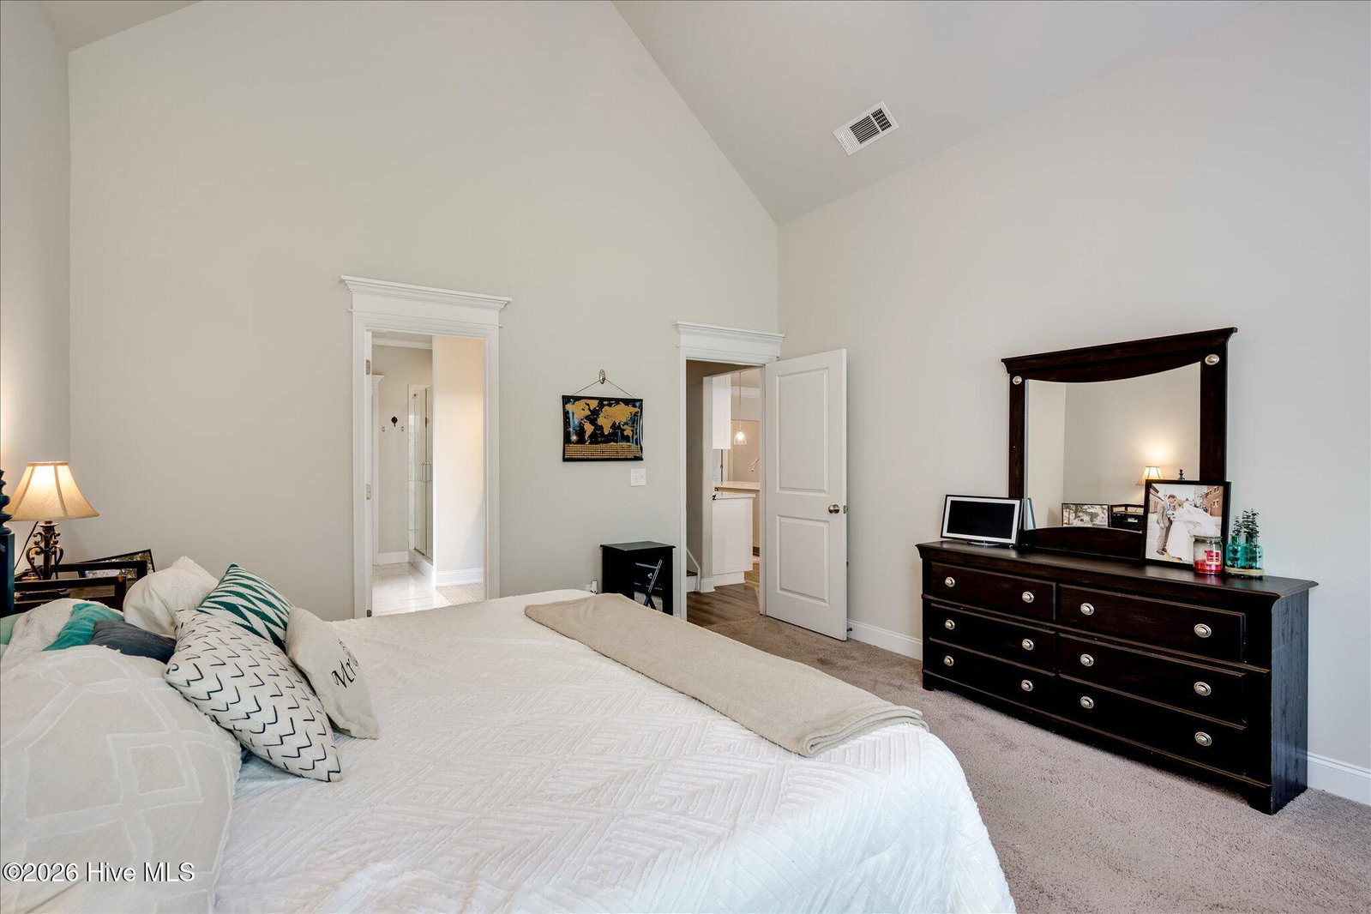


Beautifully appointed and thoughtfully designed, this 6-bedroom, 4-bath home offers an open floor plan, quality finishes, and plenty of space for everyday living and entertaining. Just off the foyer, you'll find a private bedroom with sliding barn doors, built-in bookshelves, a closet, and LVP flooring, making it ideal for guests, a home office, or multi-generational living. The stunning kitchen is the heart of the home and features natural stone countertops, a large center island with bar seating, tile backsplash, farmhouse sink, stainless steel appliances, built-in wall oven and microwave, smooth-top range with custom wood vent hood, walk-in pantry, and abundant cabinet space. The dining area is accented by a charming shiplap feature wall and flows seamlessly into the spacious great room with a stone fireplace and plenty of natural light. The main-level owner's suite offers a relaxing retreat with vaulted ceilings, a luxurious bath featuring double vanities, soaking tub, oversized tiled shower with glass enclosure and niche, tile flooring, and a large walk-in closet. Also on the main level are a full guest bath, mudroom, and spacious laundry room with tile flooring, extra cabinetry, and a convenient hanging area. Upstairs, you'll find four additional bedrooms, all with walk-in closets, along with two full bathrooms and a versatile flex space that would make a great playroom, media room, or second living area. Walk-out attic storage provides ample room for seasonal items and extra storage. Enjoy outdoor living year-round from the screened porch featuring a retractable screen and a wood-burning fireplace with brick surround. The large fenced backyard backs up to neighborhood trails and includes an irrigation system, storage building, and an oversized driveway. Additional features include LVP flooring throughout the main living areas, tile flooring in wet areas, radiant barrier roof decking, and two-car garage. With six true bedrooms, multiple living spaces, and exceptional outdoor amenities, this home offers the perfect combination of comfort, functionality, and room to grow.
Listing courtesy of RE/MAX Reinvented.

/u.realgeeks.media/augustagahomesearch/IMG_3563.jpeg)