


706.564.5885
Real Estate Company


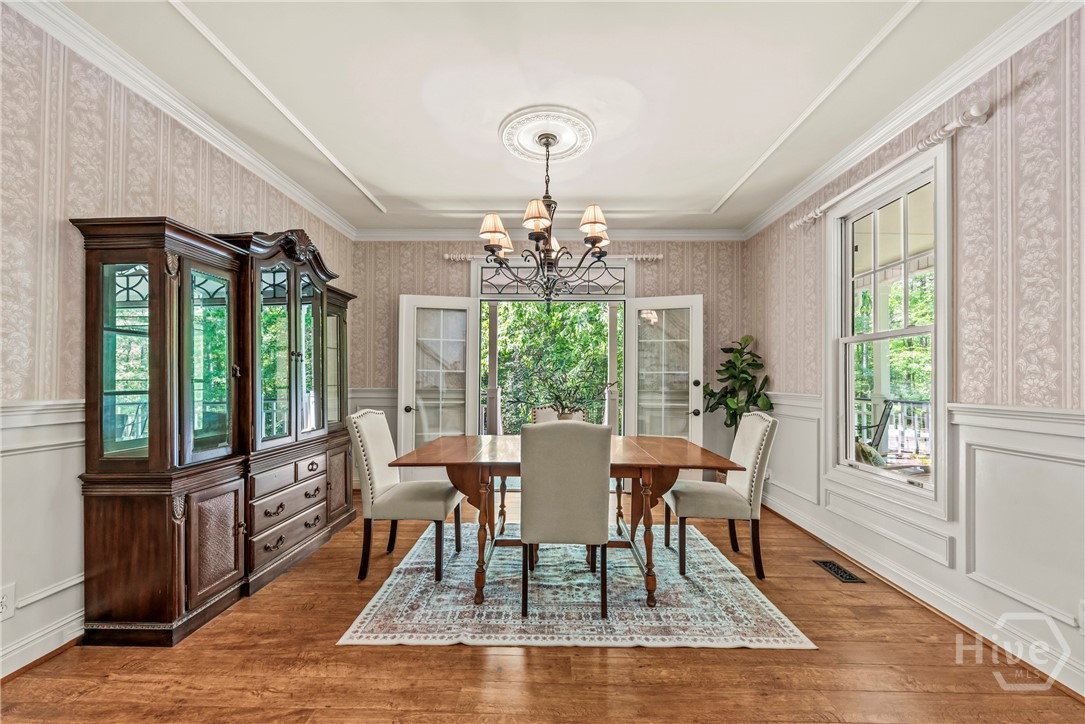


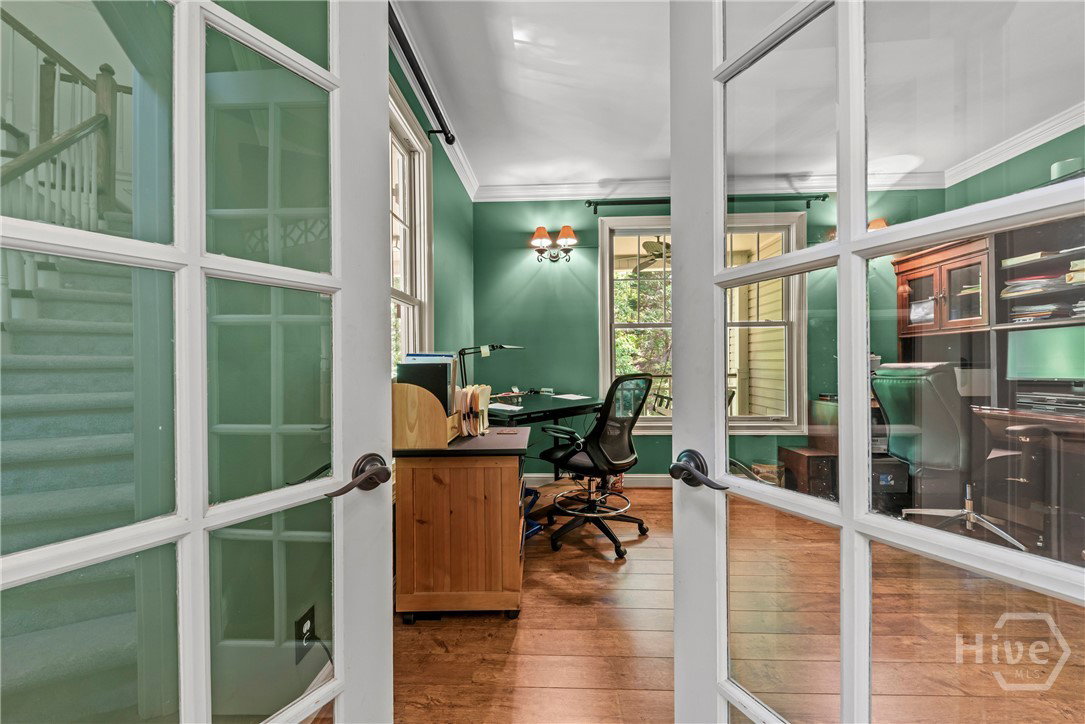


*** Open House: Saturday, 8/22 10am-12pm*** Welcome to your dream retreat in Loganville, located in sought-after Walton County, set on a picturesque 5-acre estate that offers privacy, space, and timeless charm. Arrive down the beautiful circular driveway and be greeted by a stunning wraparound front porch—perfect for slow mornings with coffee or quiet evenings outdoors. Step inside the grand 2-story foyer featuring a statement chandelier and an elegant staircase, where detailed trim work throughout the home immediately sets the tone for its craftsmanship and character. To the right, the formal dining room provides an ideal setting for hosting holidays and gatherings. To the left, a dedicated office offers a private and functional workspace. Straight ahead, the spacious living room impresses with its wood-burning brick fireplace and seamless flow into the chef’s kitchen—complete with abundant custom cabinetry, stainless steel appliances, a pantry, and generous counter space. Just off the kitchen, the bright breakfast room is filled with natural light, while a large laundry room with built-ins adds everyday convenience. The main level primary suite is a true retreat, featuring private access to the back patio, a spacious layout, and a spa-inspired bath with double vanities, soaking tub, walk-in shower, and an oversized walk-in closet. A convenient half bath completes the main level. Upstairs, you’ll find three additional generously sized bedrooms. One enjoys its own ensuite bath, while the remaining two share a full bath with separate vanity spaces for added functionality. Dual staircases—one from the foyer and one from the living room—add both convenience and architectural charm. The partially finished terrace level extends your living space with wood-accented ceiling details, a secondary living area, full bathroom, and ample storage options. Step outside and experience your private backyard oasis. Enjoy an outdoor kitchen, expansive deck with multiple seating areas, a cozy fire pit, and a storage shed—all surrounded by the peaceful beauty of 5 private acres. This exceptional property truly offers the perfect blend of luxury, comfort, and space. Don’t miss the opportunity to make it yours.
Listing courtesy of Keller Williams Greater Athens. Selling Office: NON MLS MEMBER.

/u.realgeeks.media/augustagahomesearch/IMG_3563.jpeg)