


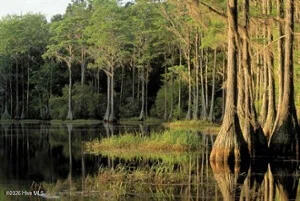


Discover Richmond Hills, a coastal community in Supply, NC. Ideally located near Hwy 17, residents enjoy easy access to Holden Beach, Bolivia, Shallotte, and top golf courses. With just 37 homesites featuring trees, cul-de-sacs, and greenspace, this neighborhood offers a peaceful coastal retreat. Homes designed for low maintenance living and low HOA fees. Enjoy this relaxed Brunswick County lifestyle at Richmond Hills. Experience the perfect blend of charm, functionality, and modern living in The Garrett, a thoughtfully designed two-story home built for comfort and style. As you arrive, a welcoming front porch sets the tone for what awaits inside. Step through the entryway into a bright, dramatic foyer, where natural light and an open design create an inviting first impression. A centrally located staircase provides convenient access to the second floor while enhancing the home's architectural appeal. The main level is designed for seamless living and entertaining. Enjoy a spacious open-concept layout that connects the family room, dining area, and a modern kitchen featuring a generous island — perfect for gatherings, casual meals, or weekend entertaining. A powder room on this level adds extra convenience for guests. Upstairs, discover a well-planned retreat designed to suit every lifestyle. Two secondary bedrooms share a jack-n-jill bath with dual sinks, ideal for family or guests. A large storage closet and a centrally located laundry room add practicality to the second-floor layout. The flex area adds for another multifunctional space. The highlight of the upper level is the luxurious and large primary suite, offering a spacious walk-in closet and a spa-inspired bathroom complete with dual sinks and a walk-in shower, creating a private sanctuary to unwind. With its functional floor plan, stylish finishes, and modern amenities, The Garrett offers everything you need to feel right at home.
Listing courtesy of Dream Finders Realty LLC.

/u.realgeeks.media/augustagahomesearch/IMG_3563.jpeg)