


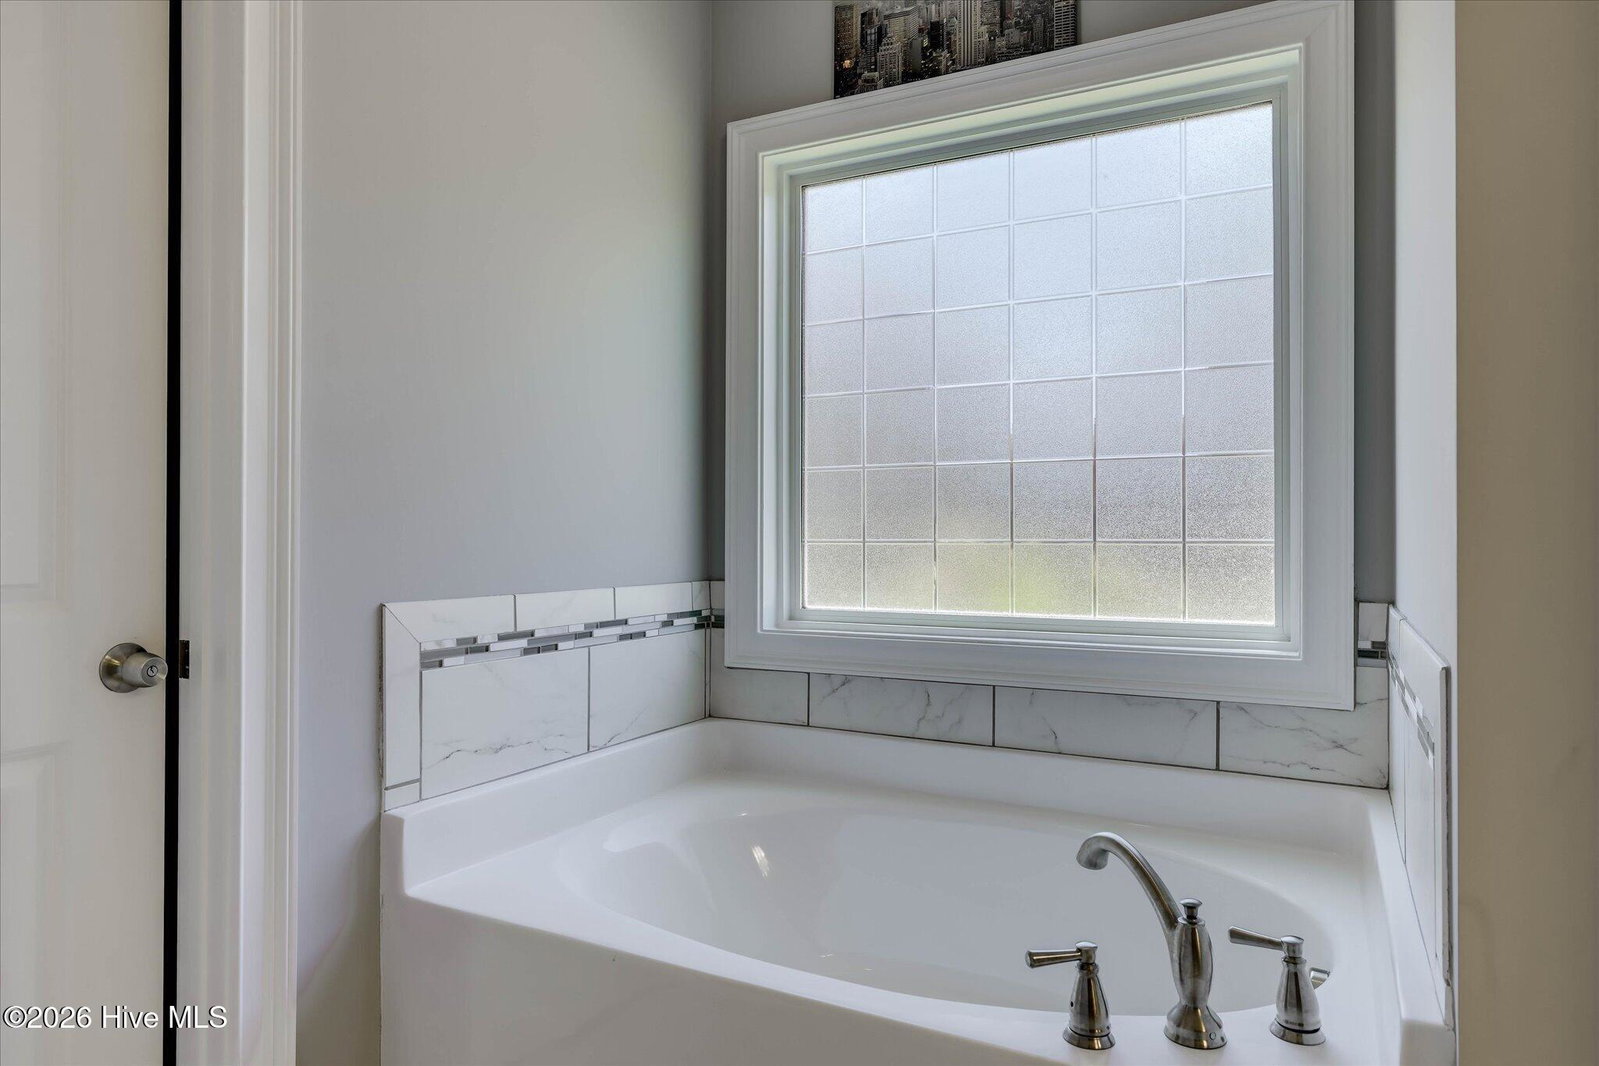


You'll fall in love with the classic curb appeal the moment you pull up -- a welcoming front porch with columns, beautiful landscaping, and a big, green front yard. Inside, the home feels bright and spacious with soaring vaulted ceilings, warm hardwood floors, and an open layout that's perfect for both everyday living and entertaining. Right as you enter on the left, there's a dedicated office space/flex room -- ideal for working from home, a prayer room, or whatever you can imagine. The kitchen is a standout, featuring a large center island, crisp white cabinets, granite counters, stainless steel appliances, easy access to the living area. The family room has a cozy brick fireplace, and there's a separate formal dining room ready for holidays and special dinners. This home offers a rare floorplan with three bedrooms (including the primary suite) on the main level for incredible convenience. Upstairs you'll find a spacious fourth bedroom with its own ensuite bathroom -- easily could pass for a second primary suite or private guest retreat. Modern bathrooms, a dedicated laundry room, and plenty of storage complete the thoughtful layout. Out back, there's a private yard with a spacious patio -- ideal for cookouts, relaxing, or watching the kids play. The two-car garage rounds it all out. Convenient to the Medical District and downtown Augusta. This is a true move-in-ready gem with a smart, flexible floorplan, great space, style, and location.
Listing courtesy of Connect Realty, LLC.

/u.realgeeks.media/augustagahomesearch/IMG_3563.jpeg)