


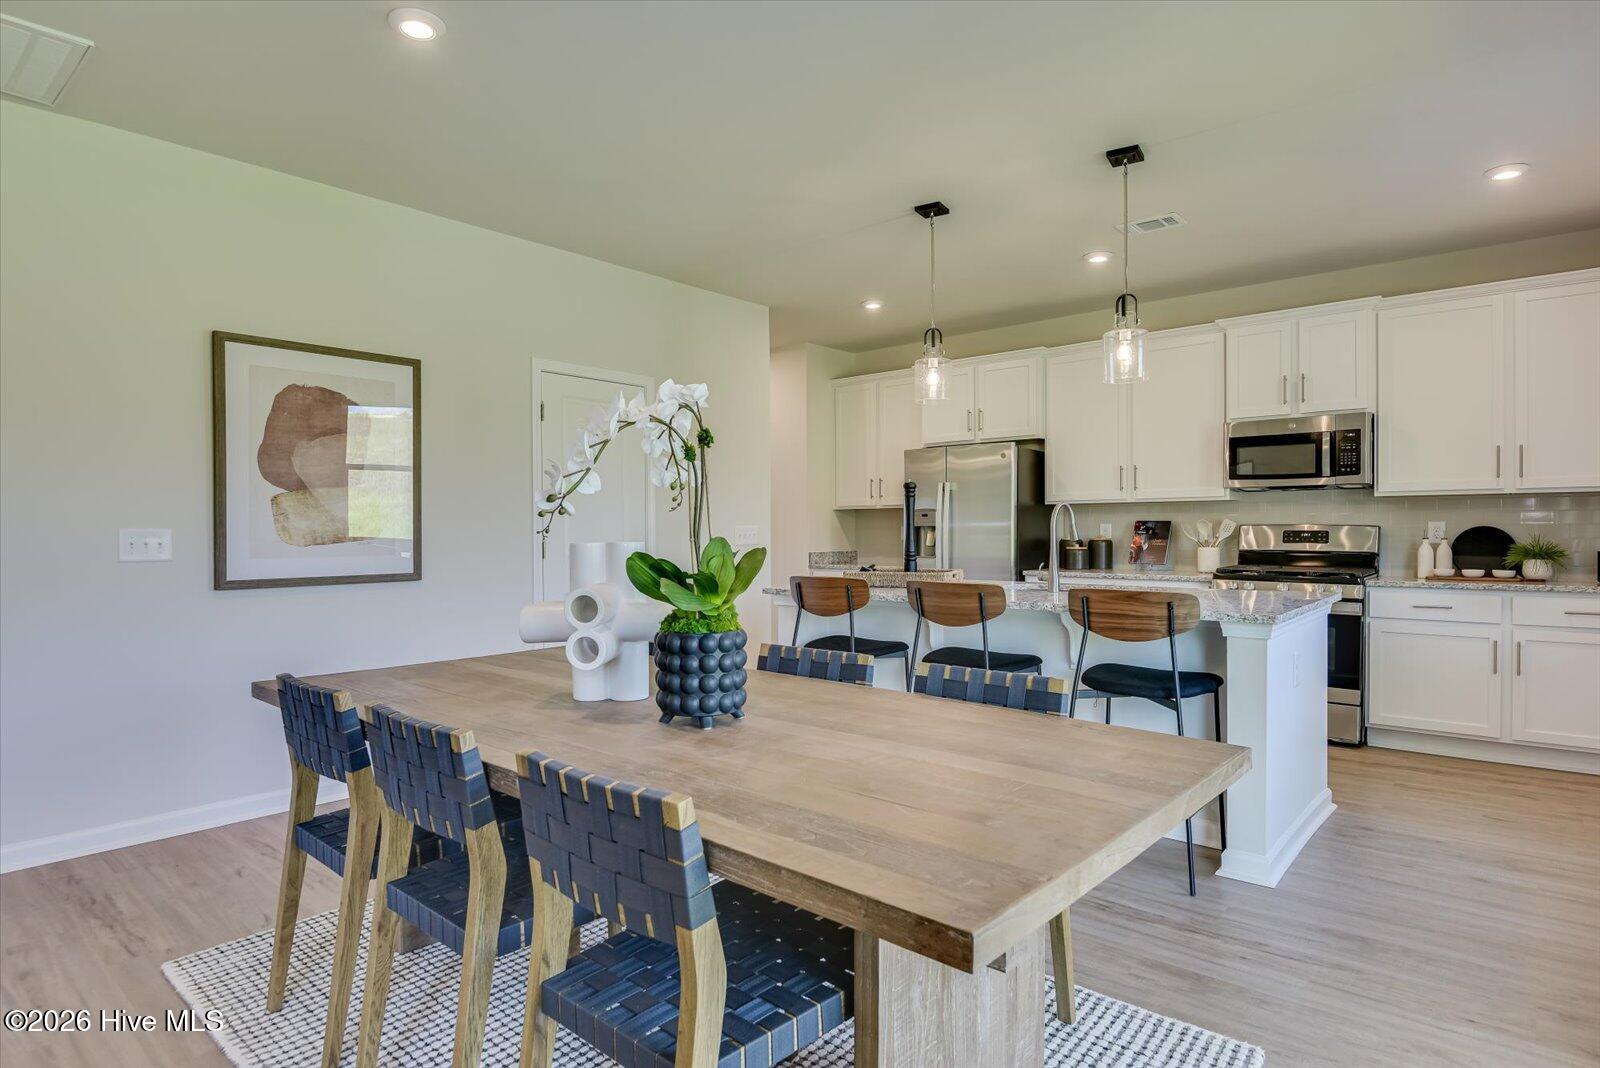


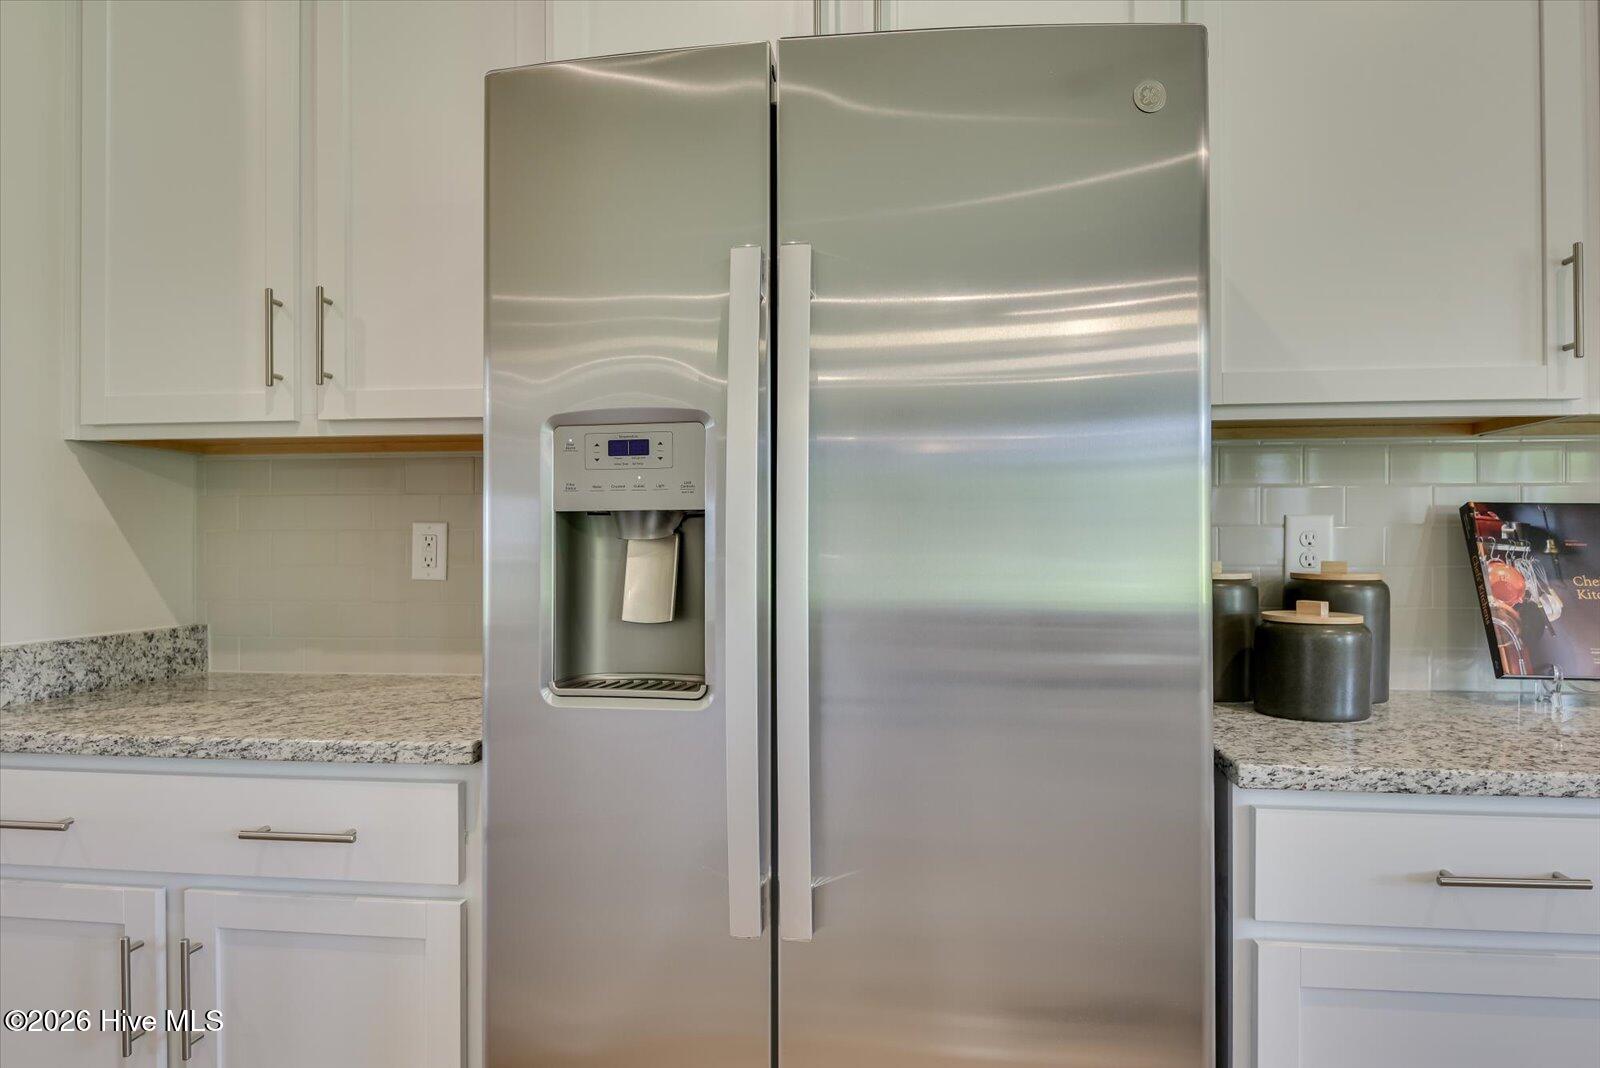


4.99 VA/FHA closing by 11/25/26 or 5.375 Conventional closing by 11/20/26 special fixed rate plus up to $10,000 closing cost incentive available with use of preferred lender. 2,000 Real Hero's discount available for qualified buyers: Active and Retired Military, First Responders and Teachers. Discover the Hollins at Providence at Trolley Run Station, where thoughtful design meets everyday comfort. This beautifully crafted 4 bed 3 bath home features an open-concept main level that seamlessly connects the kitchen, dining area, and family room, creating the perfect space for entertaining or spending time with family. The covered rear patio extends your living space outdoors, offering a relaxing spot to enjoy your morning coffee or unwind in the shade after a long day, especially on the generous corner homesite. The private owner's suite is designed for relaxation, featuring an elegant tray ceiling and a spa-inspired bath complete with a garden tub. Practical touches throughout the home make daily living easy, including a two-car garage and a convenient mudroom with built-in cubbies and bench storage to keep everything organized. Located in Providence at Trolley Run Station, this home offers modern living with functional spaces, stylish finishes, and the quality craftsmanship you've come to expect. Don't miss your opportunity to make the Hollins your new home. Homesite 308 Photos are for illustrative purposes only. Actual home finishes may vary. Please see sales manager for details.
Listing courtesy of Stanley Martin GA/SC Brokerage LLC.

/u.realgeeks.media/augustagahomesearch/IMG_3563.jpeg)