


706.564.5885
Real Estate Company


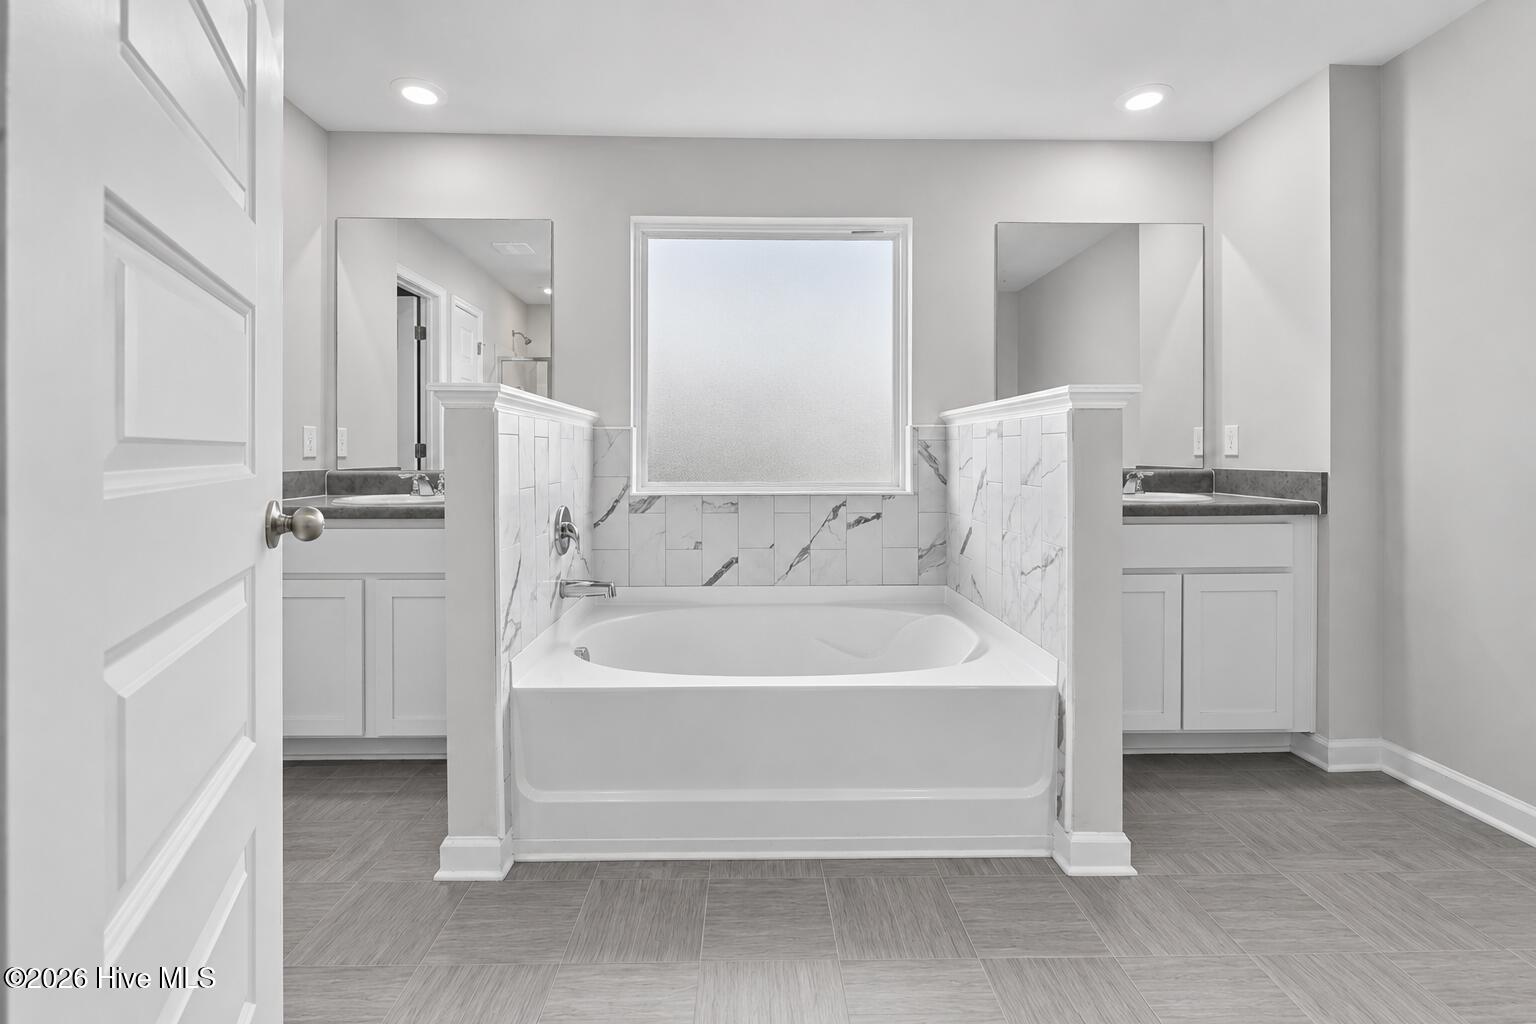


Pull up a chair and stay a while-- 1004 Hay Meadow Drive is ready to welcome you home. This spacious 4-bedroom, 3-bath home offers a thoughtfully designed open-concept floor plan perfect for everyday living and entertaining. The inviting foyer leads to a bright family room, formal dining area, and a well-appointed kitchen featuring classic white cabinetry and ample workspace. A main-level guest bedroom and full bath provide flexibility for guests, a home office, or multi-generational living. Upstairs, the oversized owner's suite serves as a private retreat with a separate sitting area, generous closet space, and a spa-inspired ensuite bath. Two additional bedrooms share a full bath, while the versatile loft offers endless possibilities for a media area, ''playroom'', home gym, or additional living space. Conveniently located near Fort Gordon (now Fort Eisenhower), as well as shopping, dining, and everyday conveniences, this home combines comfort, space, and functionality. Schedule your private showing today!
Listing courtesy of Keller Williams Realty Augusta Partners.

/u.realgeeks.media/augustagahomesearch/IMG_3563.jpeg)