


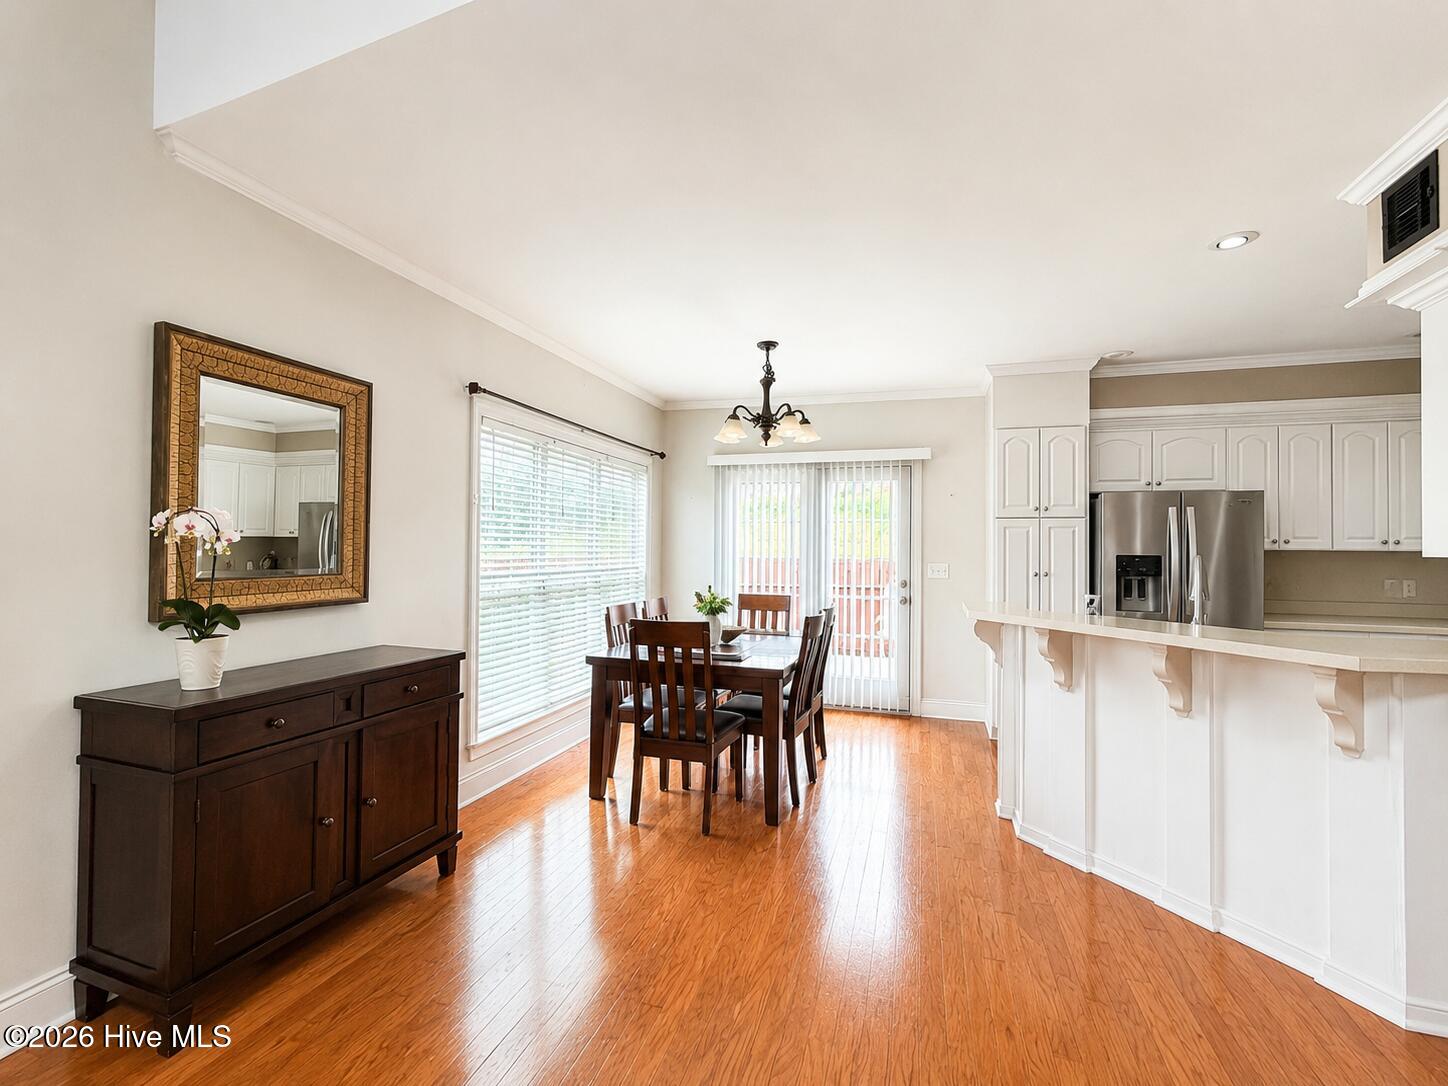


Beautiful 4-bedroom, 2.5-bath home located in the desirable Bonnie Oaks community in Evans. Built in 2005 and offering approximately 2,100 heated square feet, this well-designed one-and-one-half-story home features the owner's suite on the main level, an open great room with an 18-foot ceiling and fireplace, and a functional layout with spacious secondary bedrooms upstairs. The main level includes hardwood flooring through much of the downstairs area and stairs, a formal dining room, kitchen with built-in microwave, dishwasher, disposal, and range, plus a large great room that creates a warm and inviting living space. The owner's suite features a walk-in closet and private bath. Upstairs offers three additional bedrooms, including a large 23x12 fourth bedroom, plus a 15x11 loft/living room area that can be used as a media room, office, playroom, or second living space. Exterior features include brick and fiber cement siding, covered front porch, attached 2-car garage, privacy fencing, landscaped cul-de-sac lot, and public water and sewer. Conveniently located in Columbia County Evans Town Center/Lady A Pavilion - ''Lady A''
Listing courtesy of ERA Wilder Realty.

/u.realgeeks.media/augustagahomesearch/IMG_3563.jpeg)