


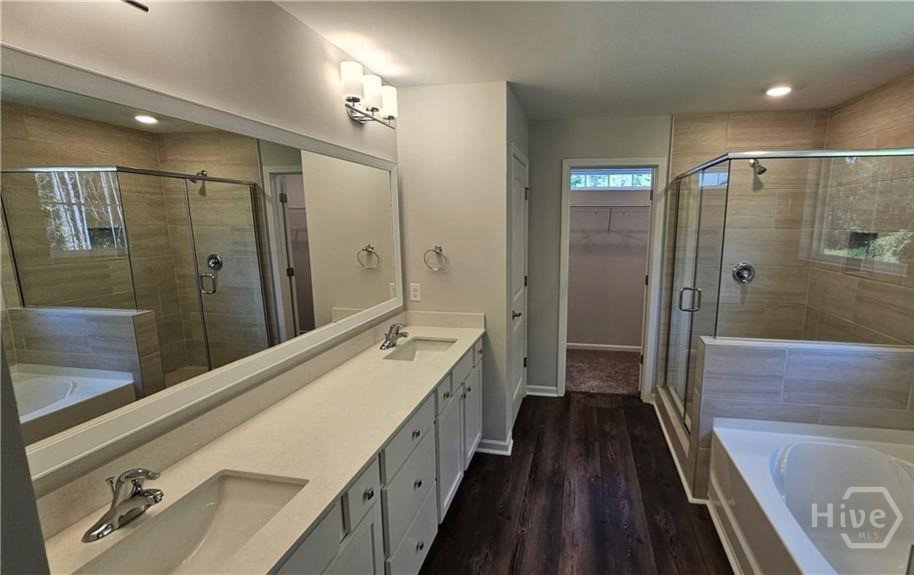


Discover spacious living in this beautifully designed five-bedroom, three-bathroom home featuring an open-concept floor plan and thoughtful layout. The main level showcases attractive laminate flooring throughout the downstairs living areas, offering both style and easy maintenance. A versatile bedroom and full bathroom on the main floor provide flexibility for guests, a home office, or additional living needs. The kitchen features abundant cabinet space, a large island with bar seating, pantry, and adjacent breakfast area, all flowing seamlessly into the bright and inviting living area. Upstairs, the spacious primary suite features tray ceilings, a double vanity, garden tub, separate shower, and generous closet space. Three additional bedrooms, a versatile loft, and a conveniently located laundry room complete the second level. Comfortable carpeting in the upstairs bedrooms adds warmth to the private living spaces. Additional features include high ceilings, ceiling fans, a programmable thermostat, double-pane windows, pull-down attic stairs, and a two-car garage. Washer and dryer are included. Thoughtfully designed with both comfort and functionality in mind, this home offers ample space for a variety of lifestyles.
Listing courtesy of The Home Rental and Sales Team LLC.

/u.realgeeks.media/augustagahomesearch/IMG_3563.jpeg)