


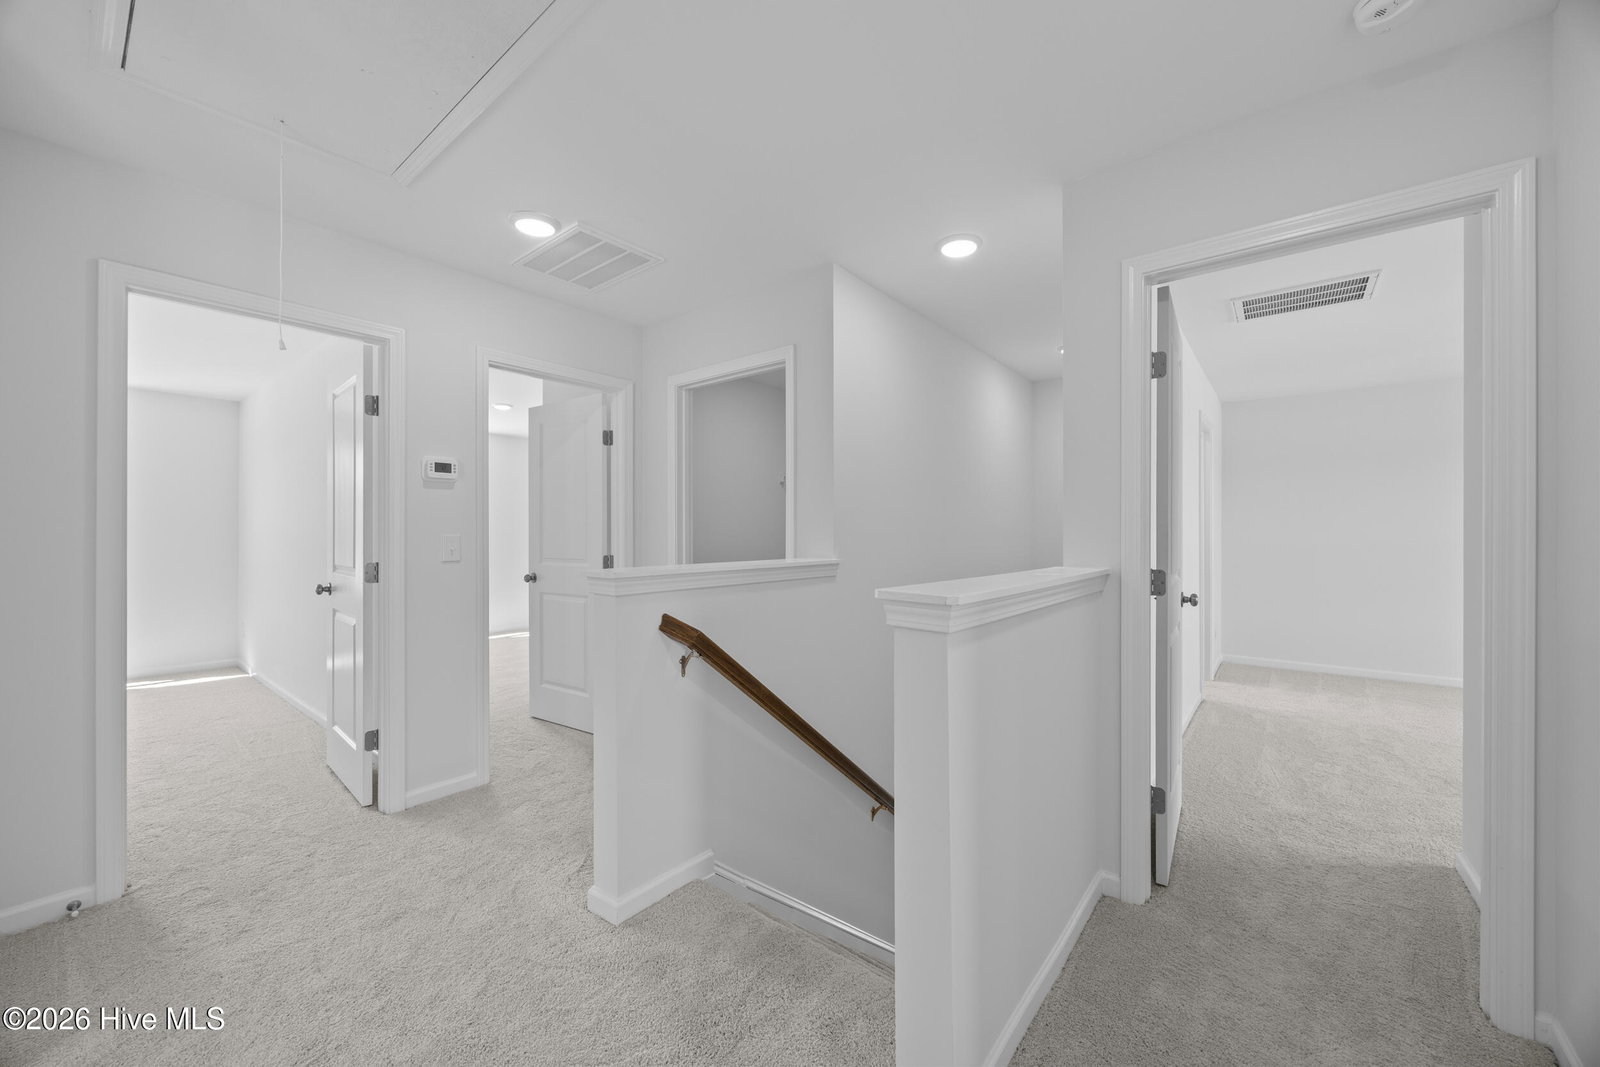


Welcome to the Fern Floor Plan, a beautifully designed two-story home offering 4 bedrooms, 2.5 bathrooms, and a functional layout perfect for everyday living. This home features a charming Craftsman elevation and is loaded with desirable upgrades throughout including 9' Ceilings and Cottage Trim Package. The main level showcases 9-foot ceilings, telescoping slider doors leading out to your private covered rear porch, luxury vinyl plank flooring throughout the downstairs and staircase, and an open-concept living area ideal for entertaining. The kitchen is appointed with 36-inch white shaker upper cabinets, granite countertops, stainless steel appliances, pendant lighting, and the Harbor Signature Interior Collection finishes. Upstairs, the spacious owner's suite offers a private retreat with a beautifully appointed bath featuring quartz countertops, a tile walk-in shower w/glass shower door, and a large walk-in closet. Three additional bedrooms and a full bath provide plenty of space for family, guests, or a home office. Additional features include keyless front door entry, and a Premier Landscaping Package with sod and irrigation in the front, side, and rear yards. Residents will soon enjoy community amenities including a resort-style pool, open-air pavilion, fire pit, playground, sidewalks, and streetlights, all conveniently located in the highly desirable Topsail School District and just minutes from shopping, dining, Wilmington, and Topsail Island beaches.
Listing courtesy of Coldwell Banker Sea Coast Advantage.

/u.realgeeks.media/augustagahomesearch/IMG_3563.jpeg)