

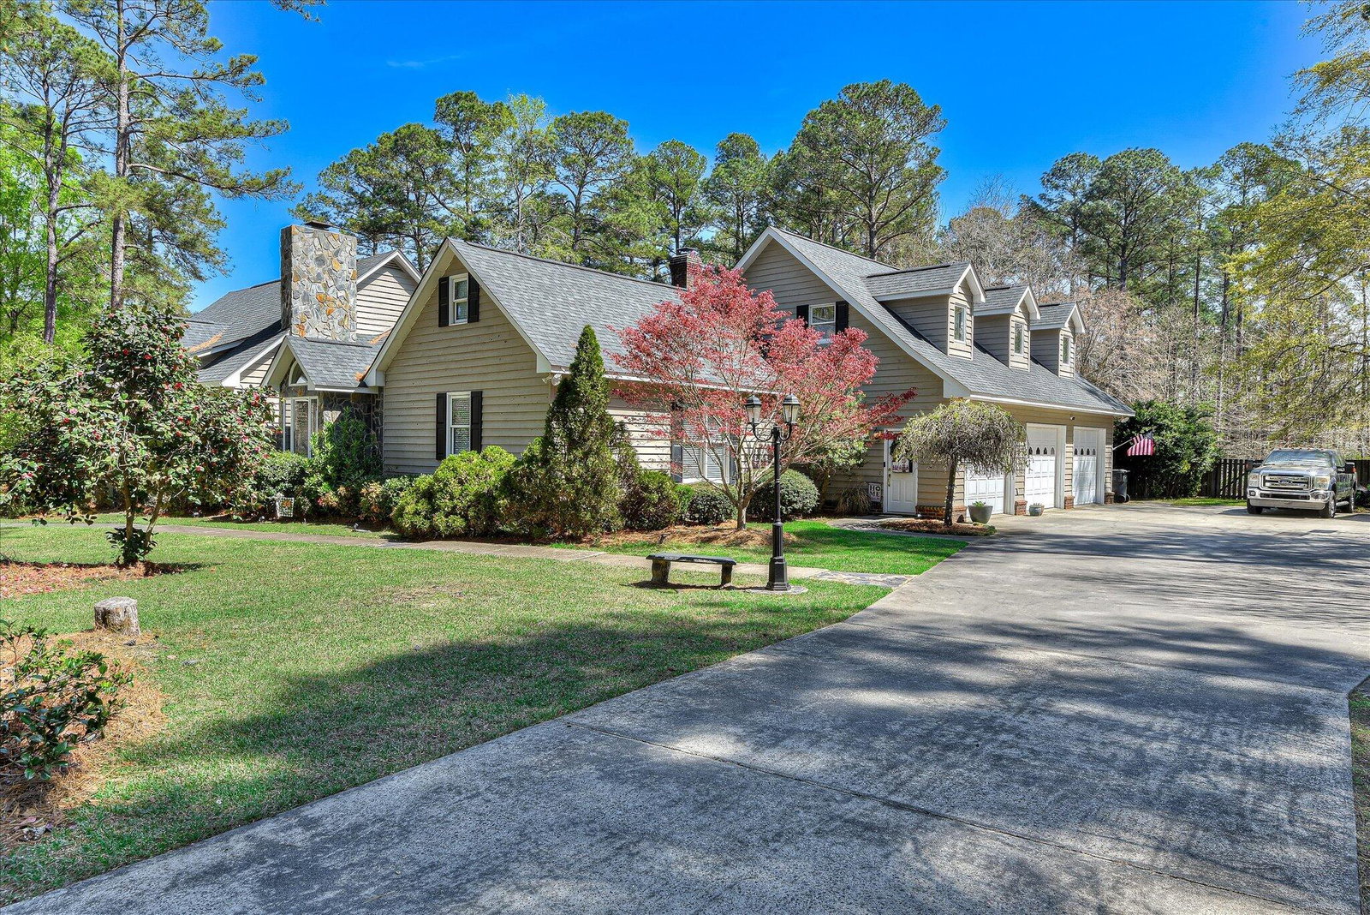


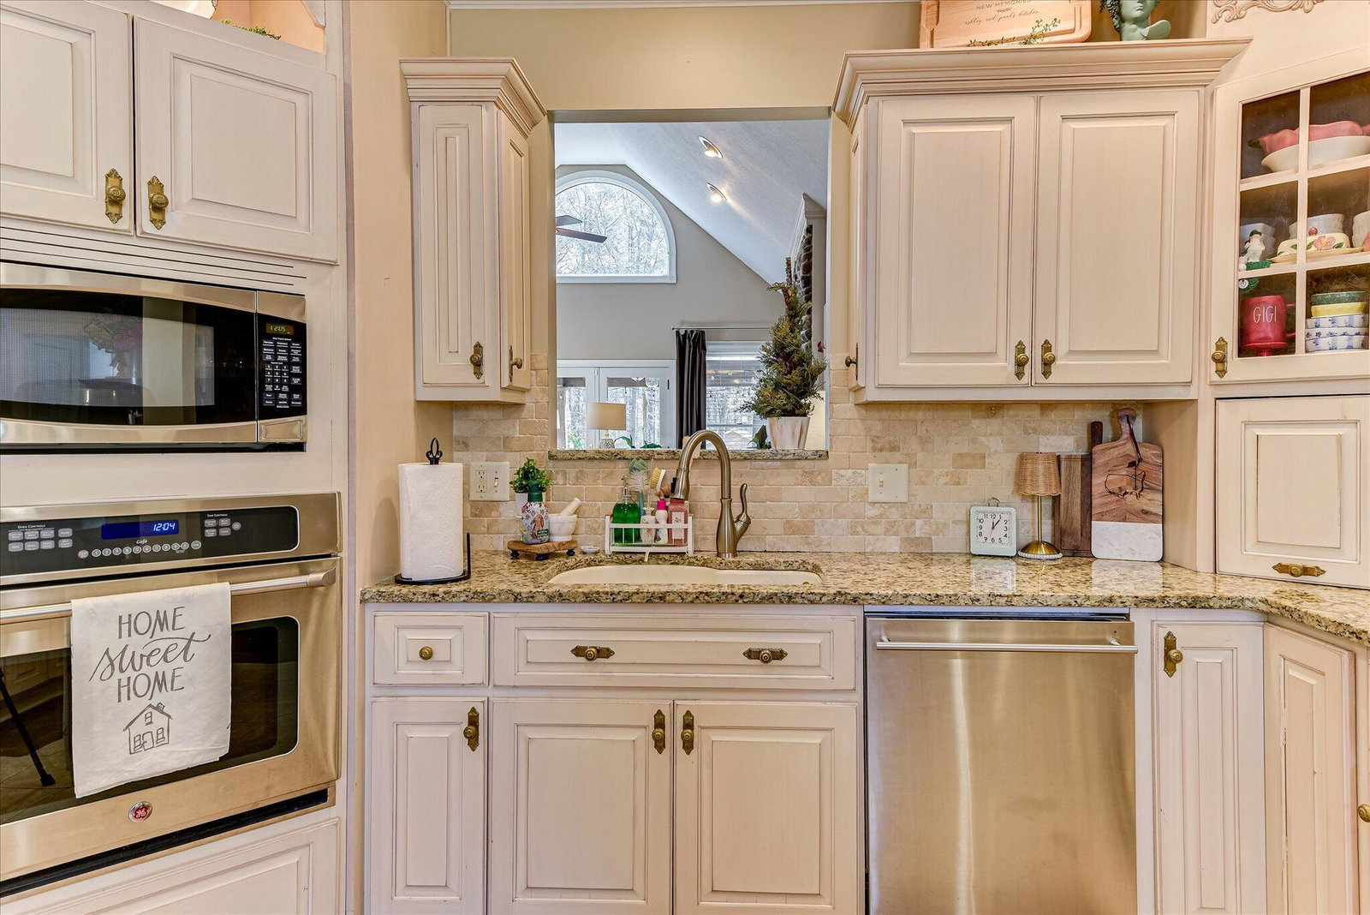


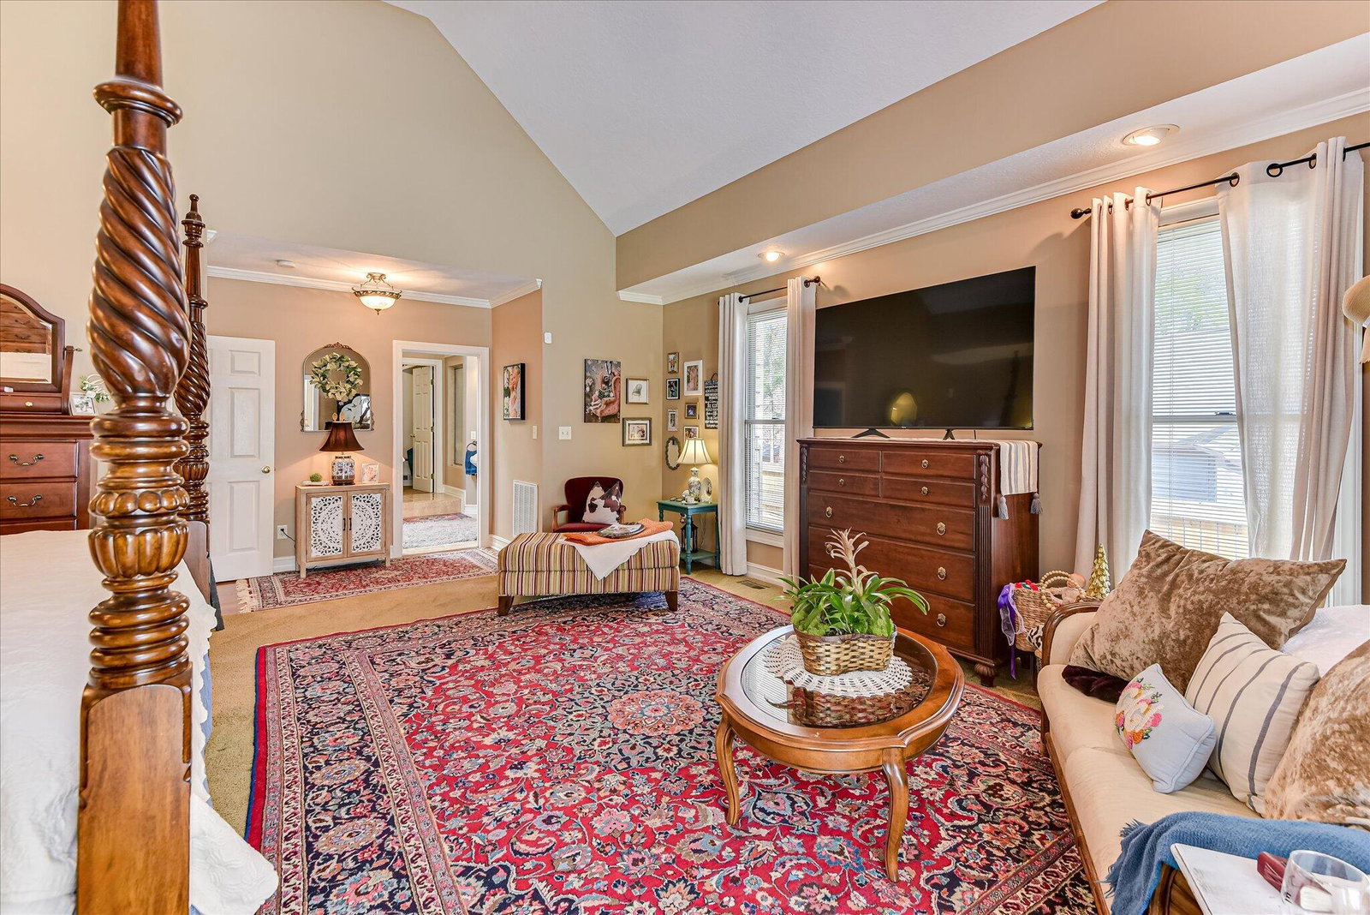


Welcome to this beautifully designed 6-bedroom, 4.5-bath custom home situated on a full acre at the end of a quiet cul-de-sac in Woodbridge. Enjoy the convenience of being just a short walk to neighborhood amenities including the pool, tennis courts, and park. From the moment you arrive, the long driveway, well-maintained landscaping, and inviting front porch create a warm welcome. Inside, the foyer opens to stunning hardwood floors that carry throughout the main living spaces. Just off the entry is a cozy sitting room featuring a masonry fireplace and custom built-in bookcases--perfect for relaxing or entertaining. The layout flows effortlessly into the main living areas, including a spacious great room with vaulted ceilings, plush carpeting, and a striking stone fireplace. The kitchen offers both style and function with new stainless steel appliances, granite countertops, a breakfast bar, and a convenient pass-through that leads to a butler's pantry and additional pantry. The bright breakfast area is filled with natural light from a large window. The main level includes the primary suite along with an additional bedroom. The primary suite features vaulted ceilings, a sitting area with a bay window, and a spacious ensuite bath complete with a garden tub, walk-in glass shower, and ample vanity space. Upstairs, you'll find four generously sized bedrooms. Two bedrooms include sitting areas, while the others feature unique built-in shelving with access to attic storage. All bedrooms offer custom walk-in closets. There is also a large climate-controlled storage room on this level, along with additional built-ins throughout the home. Out back, the private yard is ideal for entertaining or everyday living. The cabana creates the perfect setting for gatherings, complete with ceiling fans for warm summer days, and there's an additional storage shed for lawn equipment. This home offers space, character, and a layout designed for both comfort and functionality--all in a highly desirable community setting.
Listing courtesy of RE/MAX Reinvented.

/u.realgeeks.media/augustagahomesearch/IMG_3563.jpeg)