

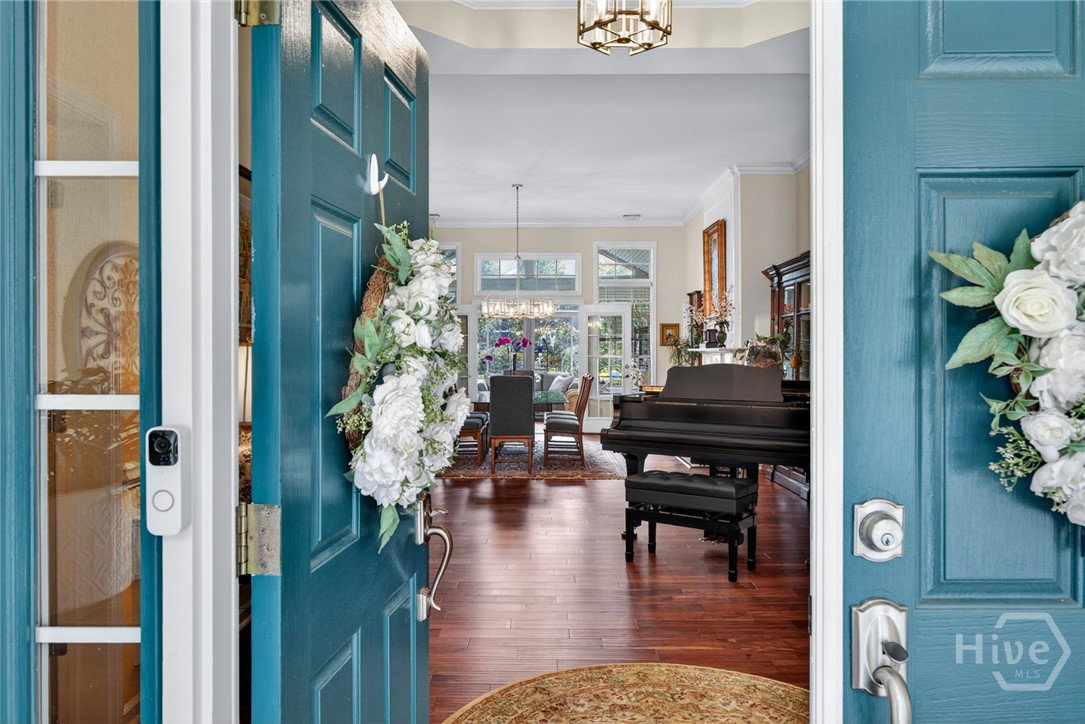


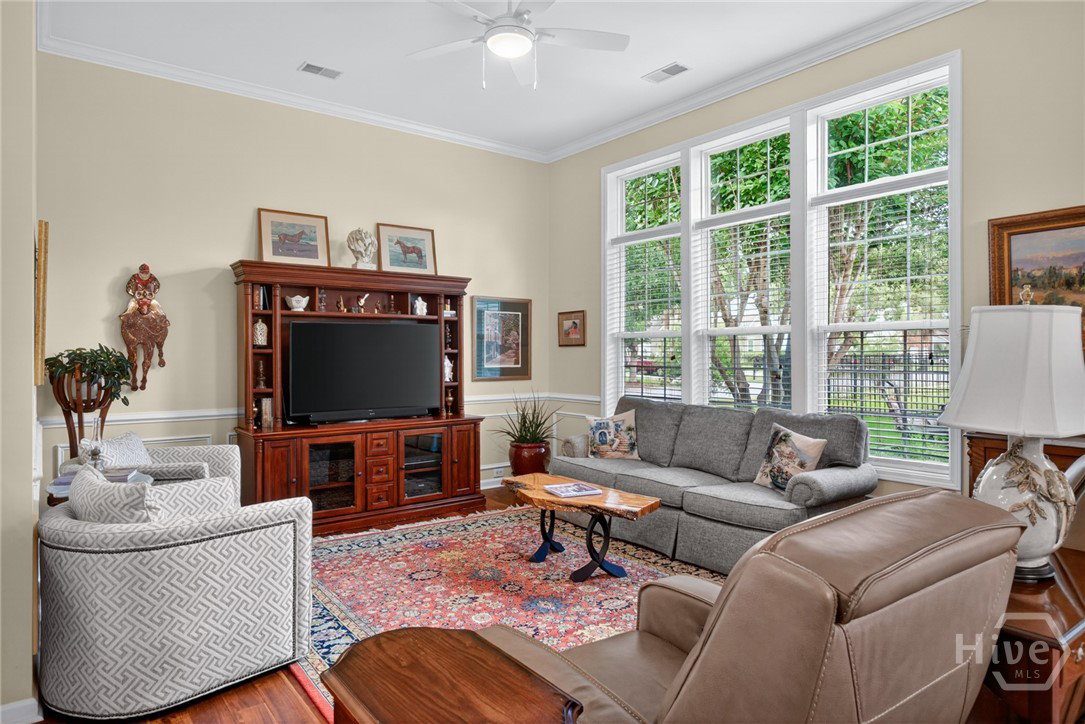


I don't know where to begin other than this is one of the nicest homes in Coffee Pointe. The homeowners have tastefully remodeled and updated this home from the wood flooring throughout to the completely remodeled kitchen with Kitchenaid appliances including an induction oven. The home has been painted inside and out, roof is new and HVAC is 18 MONTHS old. Your mornings can begin in your shaded sunroom, sipping coffee while enjoying your lush landscaping which provides privacy and shade throughout the day. When you are ready to head out, you can enjoy the new tiled shower in your Primary ensuite bath. Entertaining is a breeze in the luxurious kitchen, with new cabinets, tons of thoughtful storage, quartz countertops and beautiful tiled backsplash all of which is open to the living area. The open layout allows you to use the space in a way that works for you. The current owners swapped their dining space and living space because of how cozy the dining space felt as a gathering space. This home faces the central park of Coffee Pointe, so taking your pup for a walk couldn't be easier. The community has a saltwater zero entry pool, fitness center and playgrounds. Outside of the community, the Coffee Bluff Marina is accessible by sidewalk, the Truman Pkwy is minutes away and once on the Truman, you can be downtown to enjoy Savannah's history in 15 minutes.Area hospitals, universities, shopping and dining are convenient too. If the idea of sitting in traffic at 5 pm doesn't sound appealing , how does enjoying a cold beverage by the pool sound?
Listing courtesy of Signature Properties Savannah.

/u.realgeeks.media/augustagahomesearch/IMG_3563.jpeg)