


706.564.5885
Real Estate Company


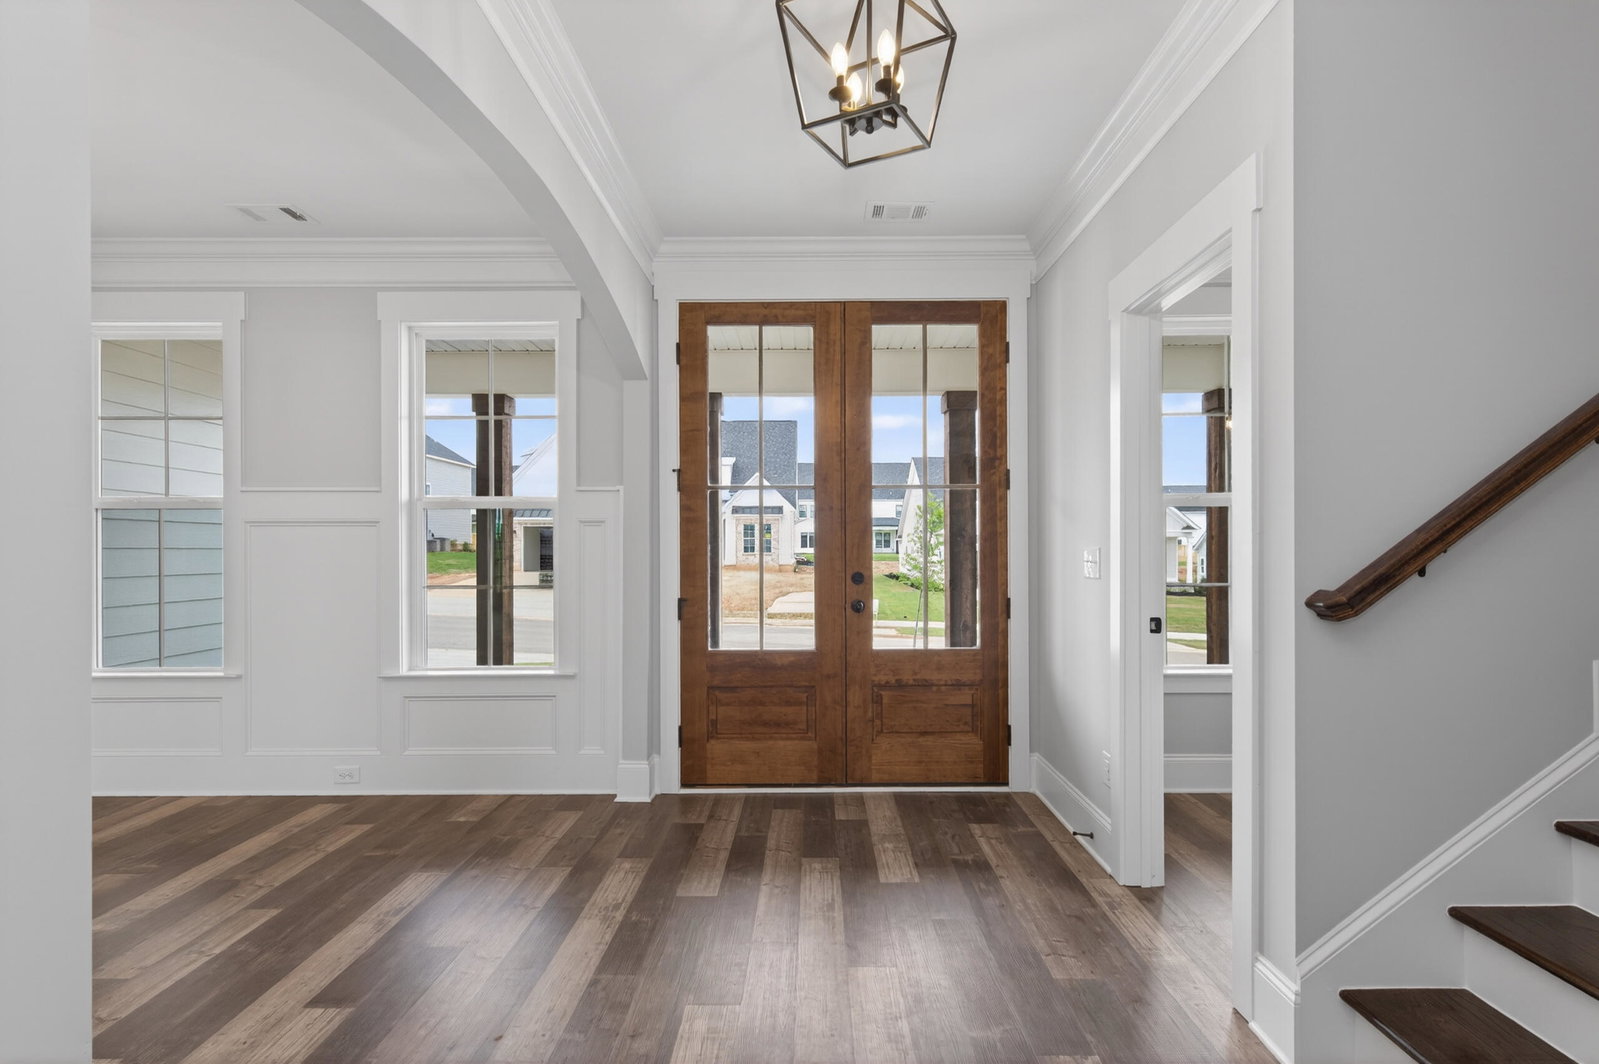


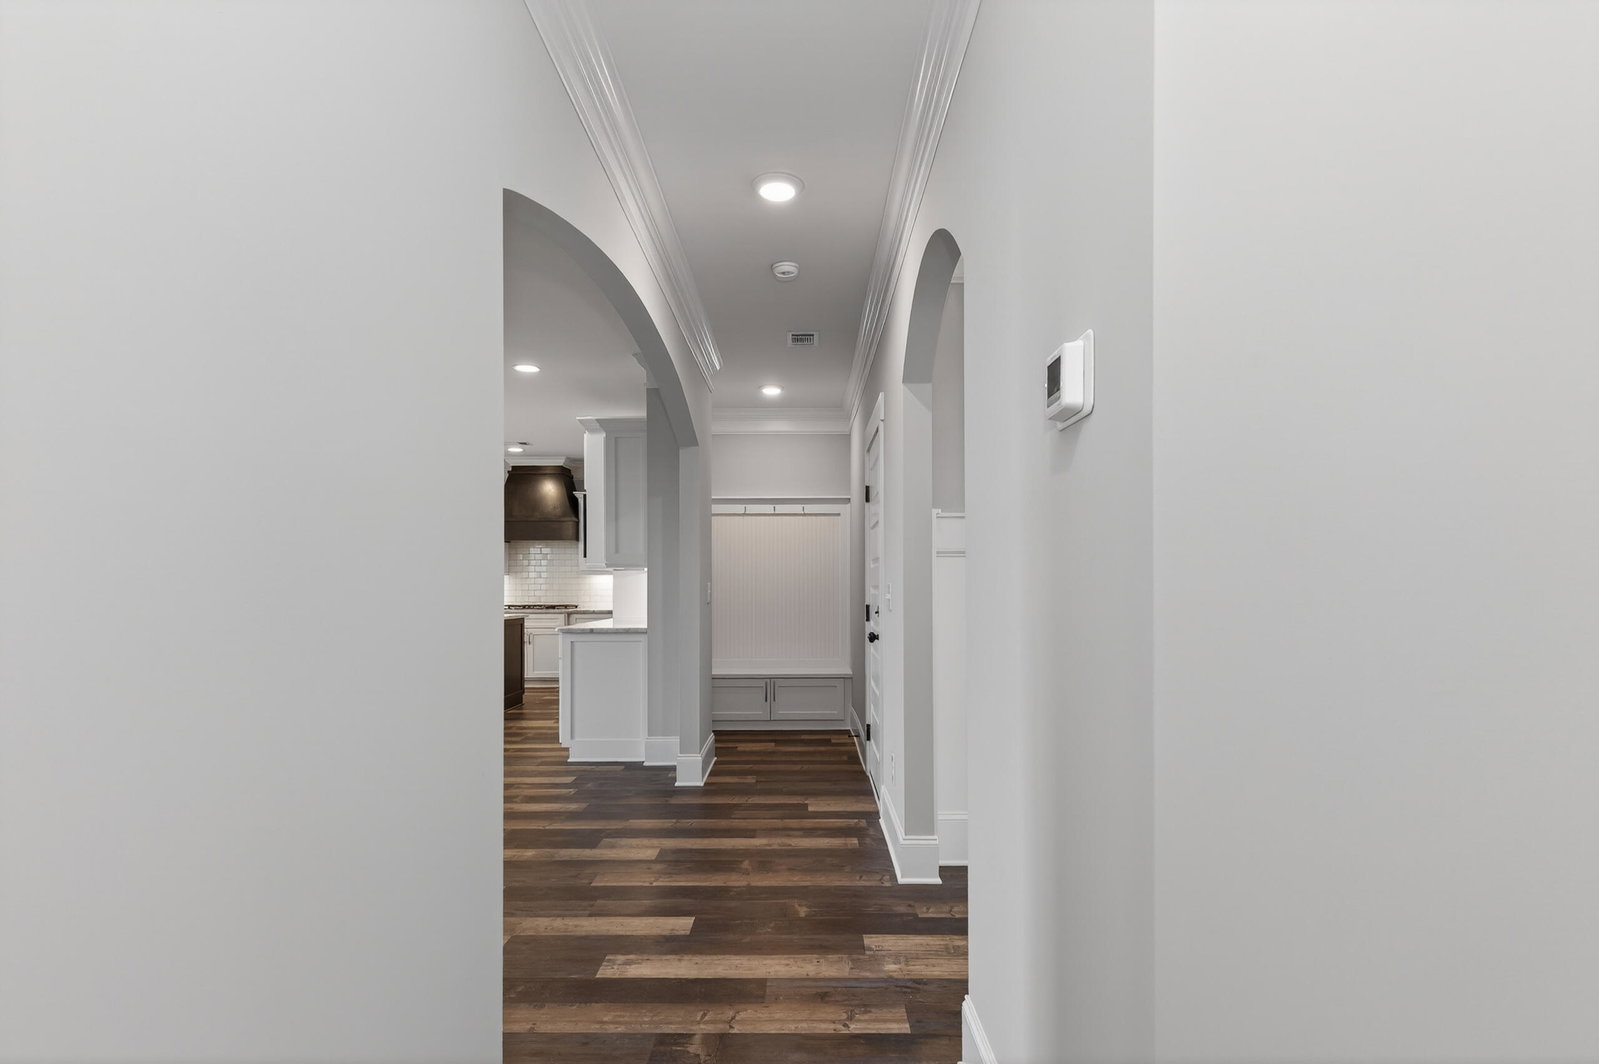


Builder offering 20k incentive. Gorgeous 4 bed, 3.5 bath Alternate Patterson Plan by All Weathers Construction on a great lot that backs up to Green Space! Welcoming foyer with the dining room on one side and a half bath on the other side Large gourmet kitchen with eat-in breakfast area that boasts a gas cooktop, double ovens, kitchen island, custom cabinetry, granite counter tops & large spacious pantry. Kitchen opens into the keeping room with gas two sided fireplace with a large great room on the other side. Owner's suite features en-suite bath with dual vanities, garden tub & large tiled shower with two oversized walk-in closets. Three additional guest bedrooms upstairs. One bedroom with an en-suite bath & the other two bedrooms share a jack n jill bath. Two spare bedrooms upstairs feature walk in closets. Enjoy the outdoors sitting on your covered patio! Amazing amenities in Highland Lakes. Conveniently located to shopping, downtown Evans, dining, I20 and Fort Gordon.
Listing courtesy of Southeastern Residential, LLC.

/u.realgeeks.media/augustagahomesearch/IMG_3563.jpeg)