


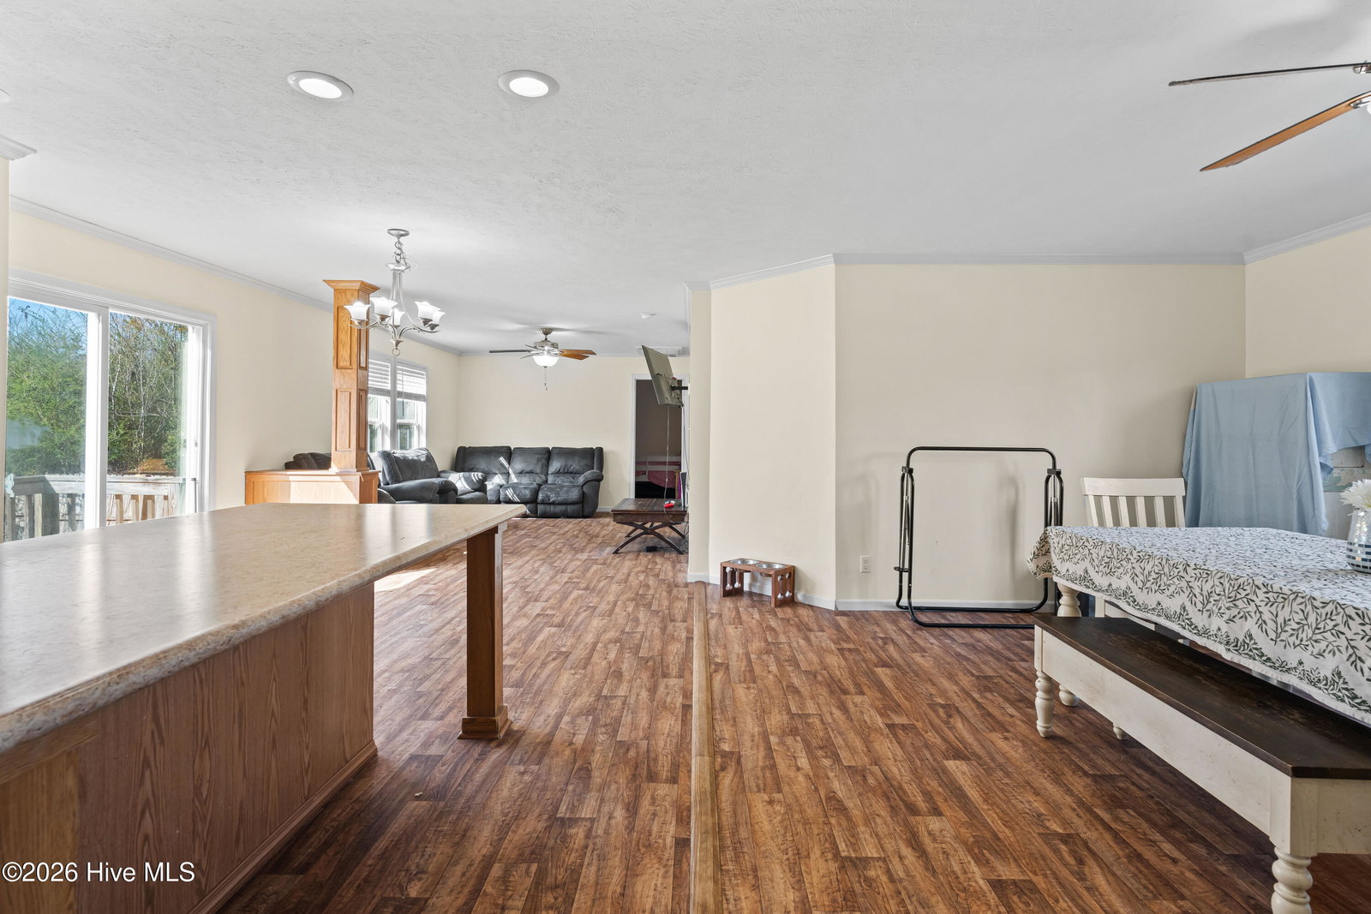


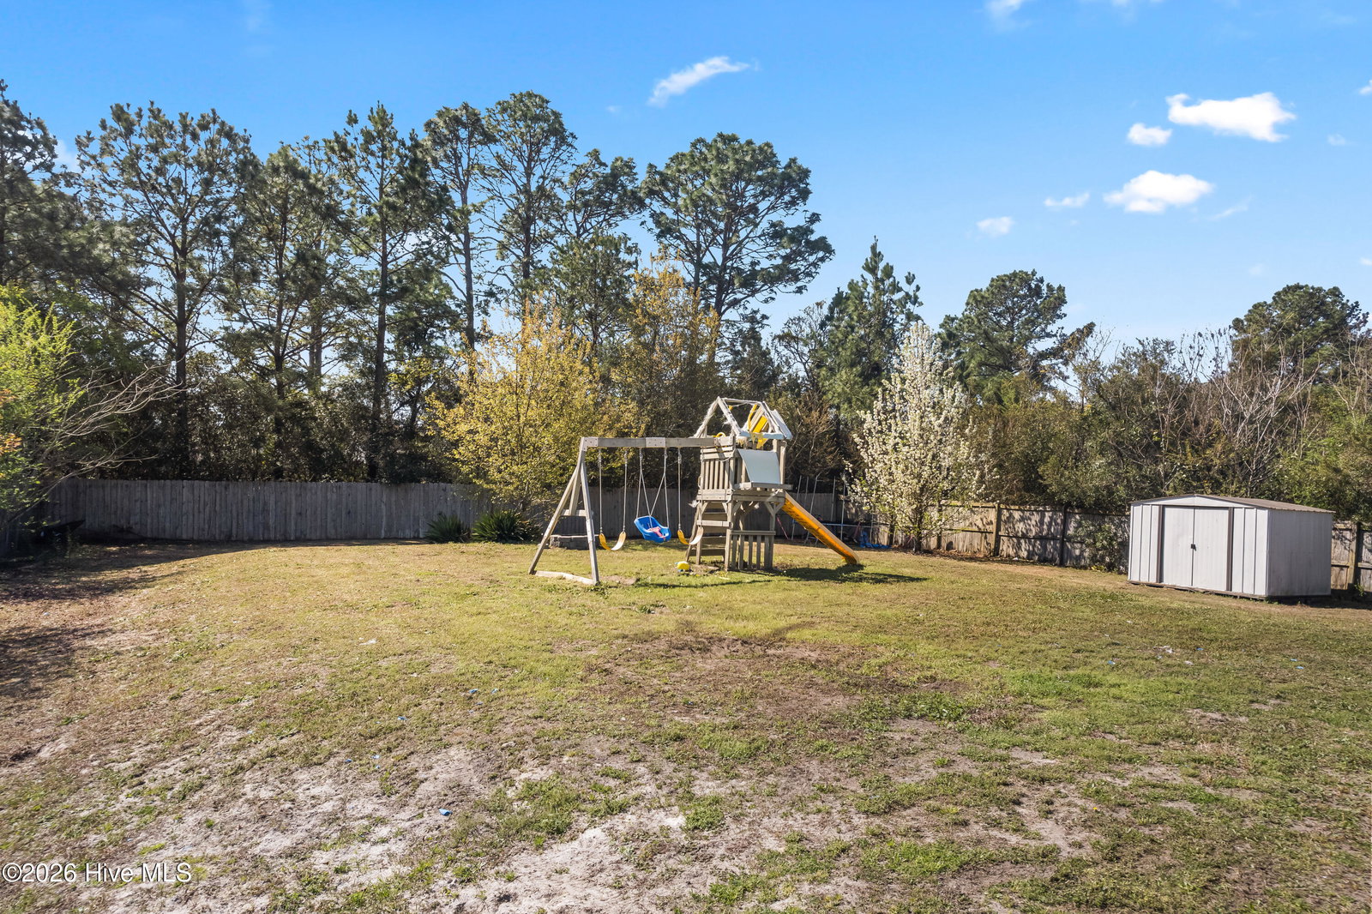


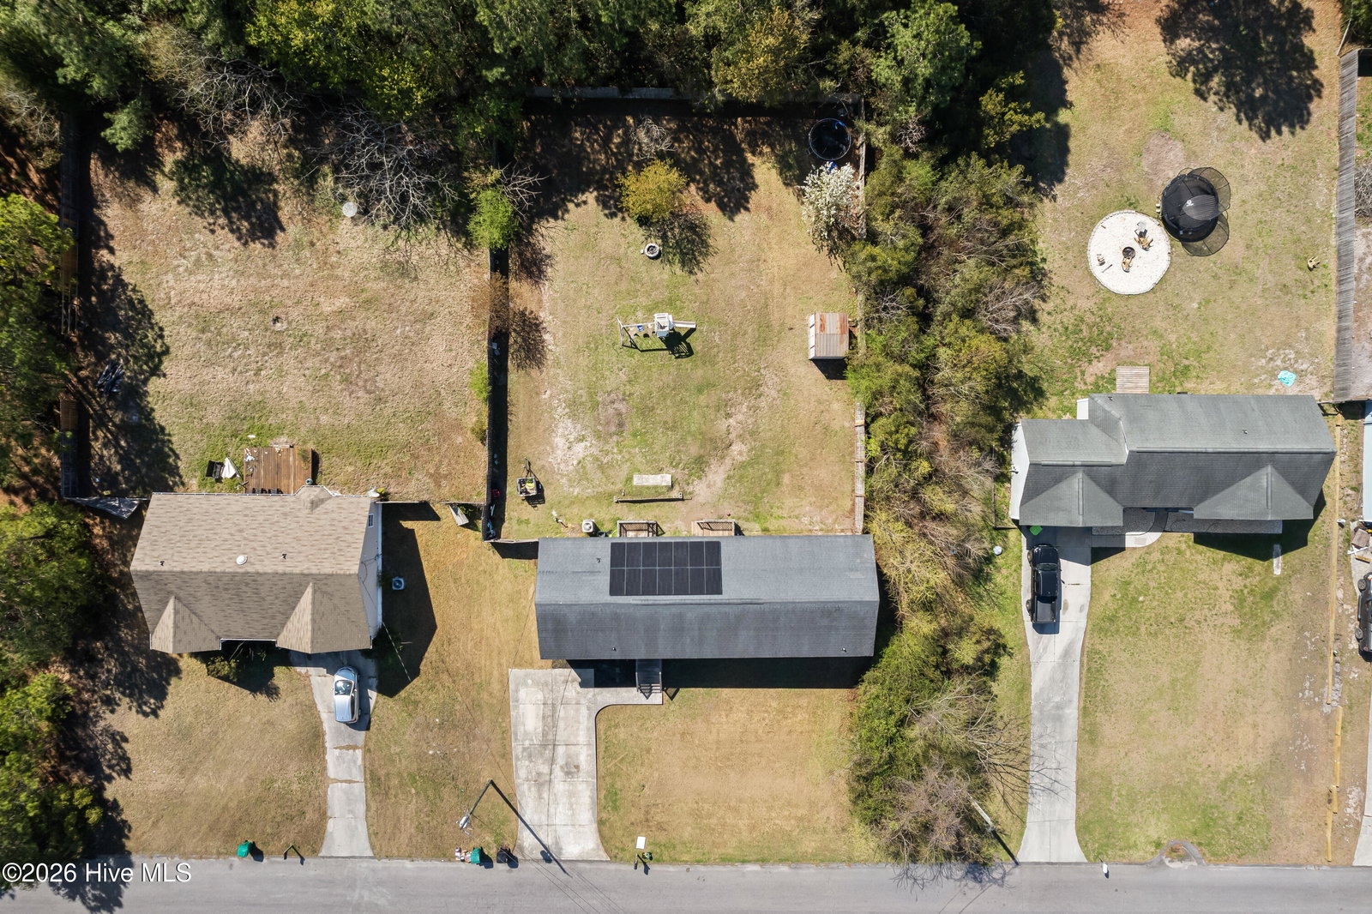


HUGE price Improvement! sellers are also offering $5,000 towards closing cost ! Welcome to 174 Sander Drive a well-maintained home offering a practical layout and comfortable living in a convenient Hubert location, enhanced by the addition of solar panels. The home is serviced by a 3-bedroom, 2-bath septic system and includes a permitted bedroom count accordingly. In addition, 4th room/ a bonus room that may serve a variety of uses such as an office, flex space, or playroom. The interior features a functional floor plan with a spacious main living area that connects seamlessly to the dining and kitchen spaces, supporting both everyday living and casual gatherings. The kitchen provides ample cabinetry and workspace. The primary suite includes a private bathroom, while additional bedrooms offer flexibility for a variety of uses, including guest space, office, or hobbies. The property is equipped with a solar panel system, adding an energy-conscious component to the home. Outdoor space allows for a range of uses and can be adapted to suit individual preferences. Located within a short drive to shopping, dining, and major commuting routes, this home offers convenient access to surrounding areas. Schedule your showing to view this property in person.
Listing courtesy of eXp Realty.

/u.realgeeks.media/augustagahomesearch/IMG_3563.jpeg)