


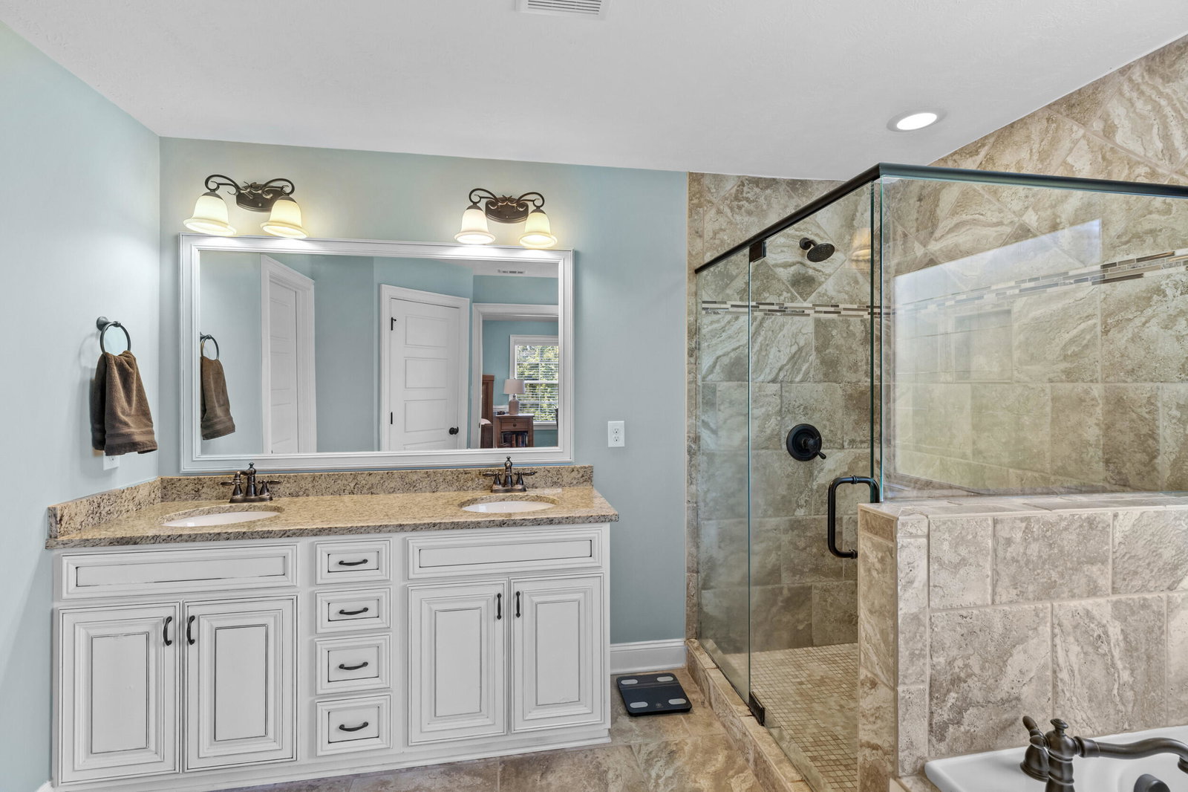


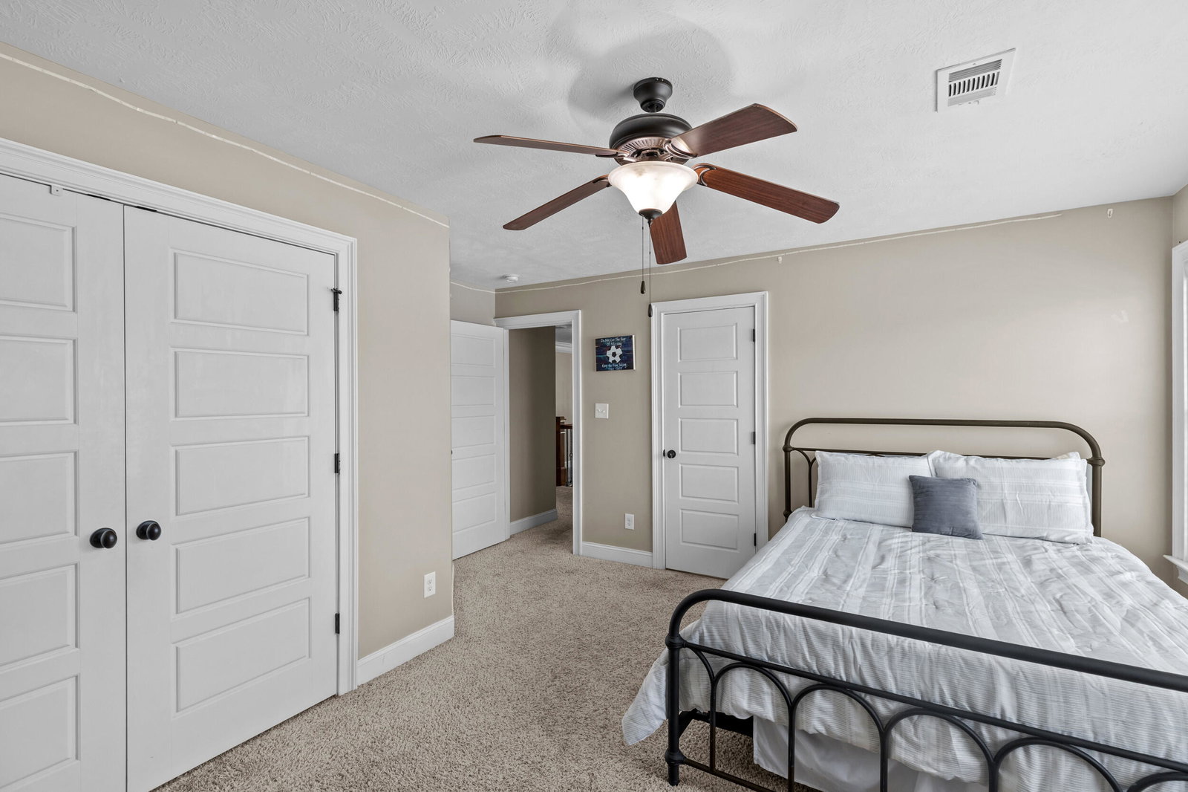


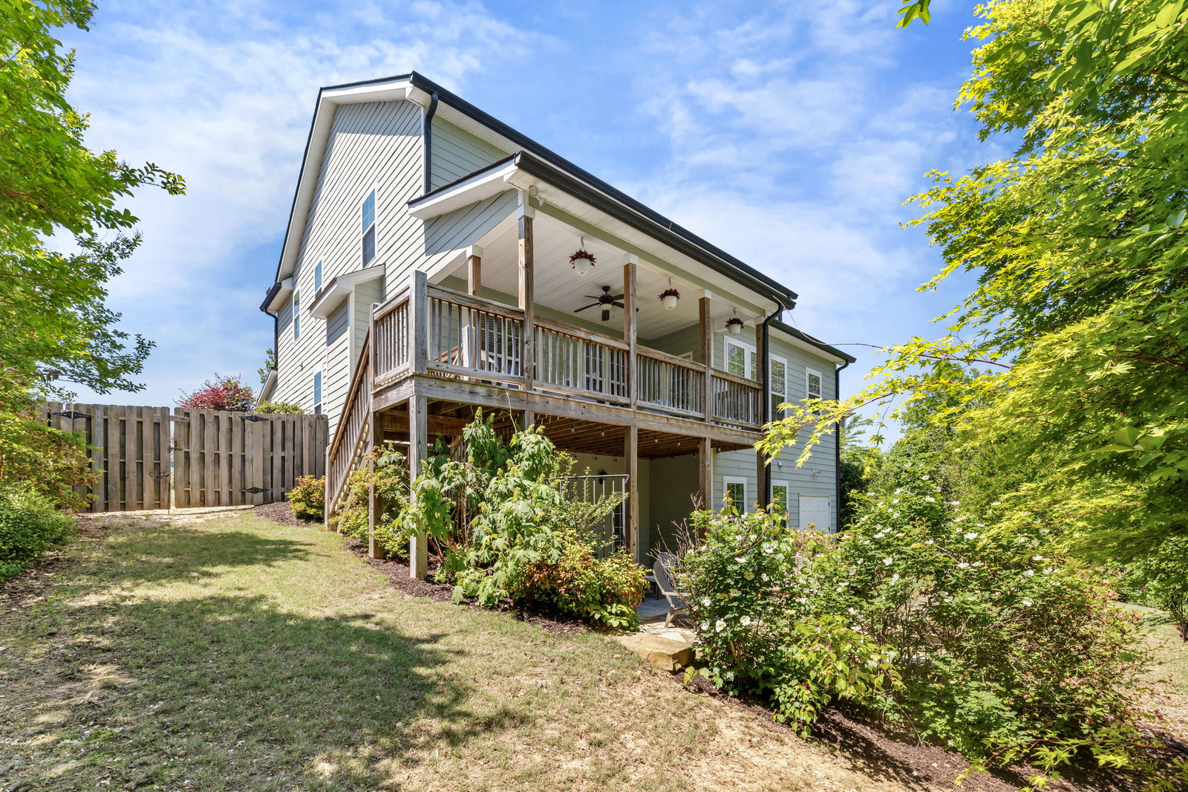


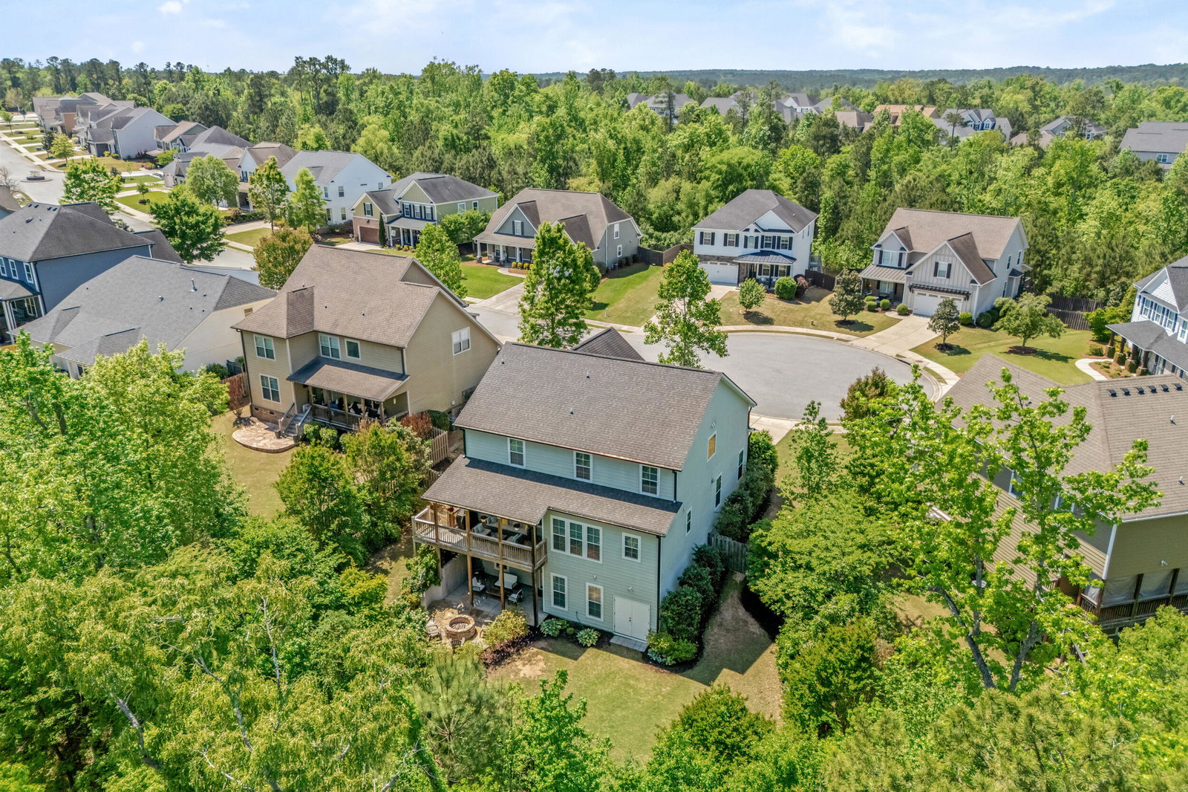


Welcome to 845 Glencoe Way - A beautiful basement home offering 5 bedrooms and 4.5 bathrooms with tons of space in an excellent neighborhood ideally situated on a cul-de-sac. Enter the home off of the rocking chair front porch into a welcoming entry way. The formal dining room with raised panel wainscoting is located just off the foyer. The main level offers an open-concept with a spacious living room with gas fireplace, kitchen, and breakfast area all adorned with wide plank pine floors. The kitchen offers custom cabinets, granite counters including a large island, stainless steel appliances, and a tumbled marble backsplash. Additionally, on the main floor is a nice office enclosed with French doors with built-in desk and cabinetry, a mud room area off the garage, and a half bath. Upstairs, there are 4 large bedrooms including the master suite which offers plenty of space, private bath with jacuzzi tub, tile shower, and walk-in closet. The 2nd bedroom offers its own private bathroom. The 3rd and 4th bedrooms are of great size and share a jack and jill bathroom. The laundry room is located on this floor for easy access. On the lower level is the basement which is its own living space. It has a large living room, bedroom and full bathroom. It also offers a bonus room currently set up as a gym and would also make a great playroom for kids. There is tons of storage on this level as well. Outside there is a very nice deck offering great views of the private backyard and wooded area to the rear of the property. The backyard can be accessed from the deck or from the basement which leads you to a covered patio that is extended with stone pavers and an awesome firepit. The backyard is completely enclosed with a privacy fence with multiple gates. There is a storage room on the back of the house. Lastly, the 2 car garage has epoxy floors for a clean polished look and heavy duty storage shelves. Located in Riverwood Subdivision one of the areas most popular neighborhoods with walking trails, play grounds and access to other amenities including a neighborhood pool, a golf cart ride to restaurants and shopping and highly rated schools. This has been an excellent performing Masters rental. Come see it!
Listing courtesy of Ackerman Capital LLC.

/u.realgeeks.media/augustagahomesearch/IMG_3563.jpeg)