


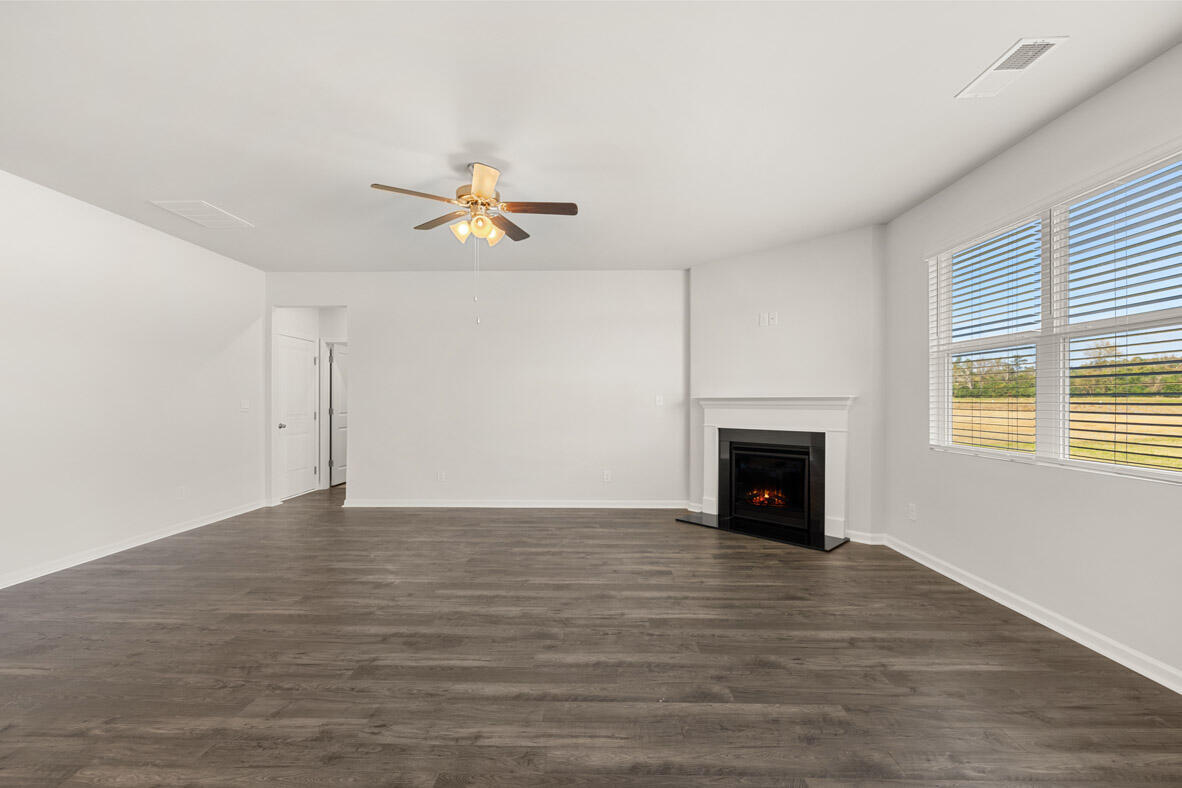


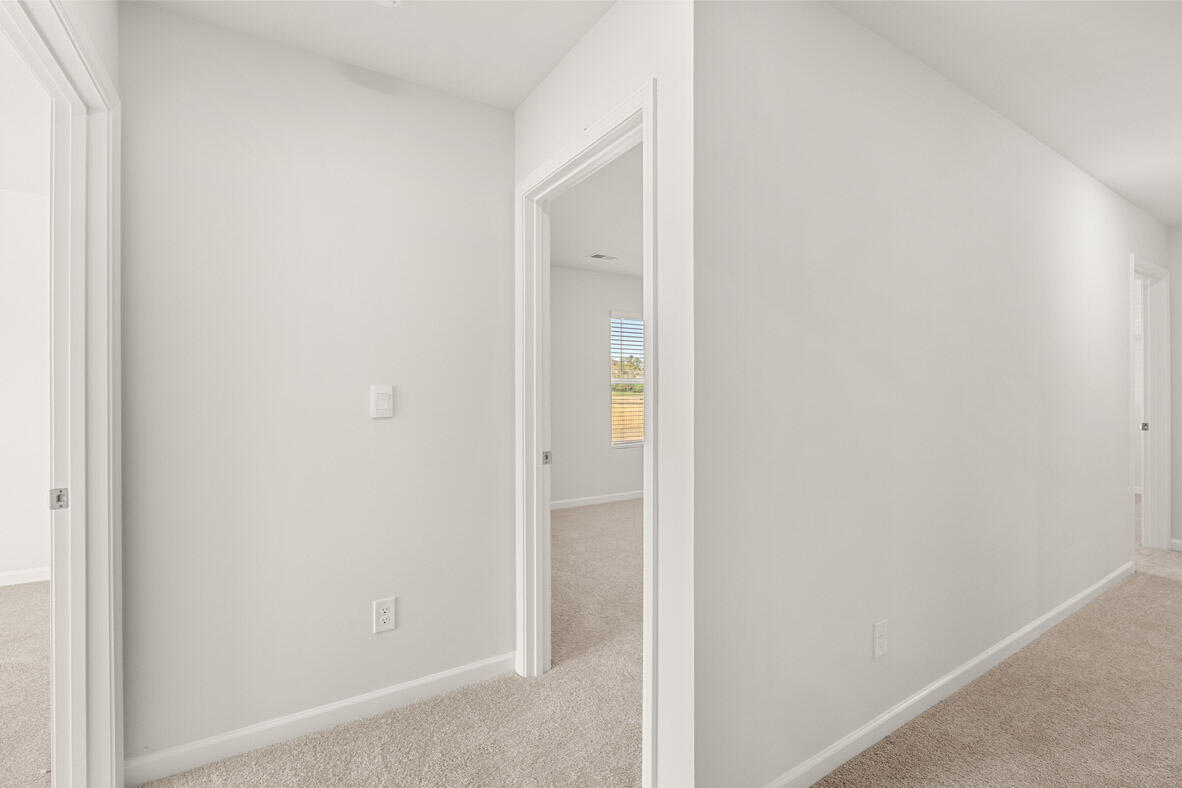



BASEMENT HOME! SPECIAL financing is available. Step into luxury with this 5-bedroom, 3-bathroom Halton plan, offering 3,209 sq. ft. plus an unfinished basement full of potential. A covered front porch and 2-car garage welcome you inside, where the spacious kitchen features ample storage, a walk-in pantry, and a gas range, flowing into the open great room with a cozy fireplace. A main-level guest bedroom and full bath add flexibility. Upstairs, the huge owner's suite boasts a private sitting area and dual walk-in closets. A versatile loft, three additional bedrooms, and a shared bath complete the second floor. The basement offers endless possibilities--extra living space, a home gym, or storage. This home comes fully equipped with a smart home package, a gas tankless water heater, blinds throughout, gutters, and a 3-zone sprinkler system. Plus, enjoy peace of mind with a home warranty. Relax on the covered back porch and take advantage of the community pool in this sought-after Evans swim community. Don't miss this incredible home with modern conveniences and room to grow! PHOTOS ARE OF LIKE HOME. The home is currently under construction, the estimated completion August/September.
Listing courtesy of D.R. Horton Realty of Georgia, Inc..

/u.realgeeks.media/augustagahomesearch/IMG_3563.jpeg)