


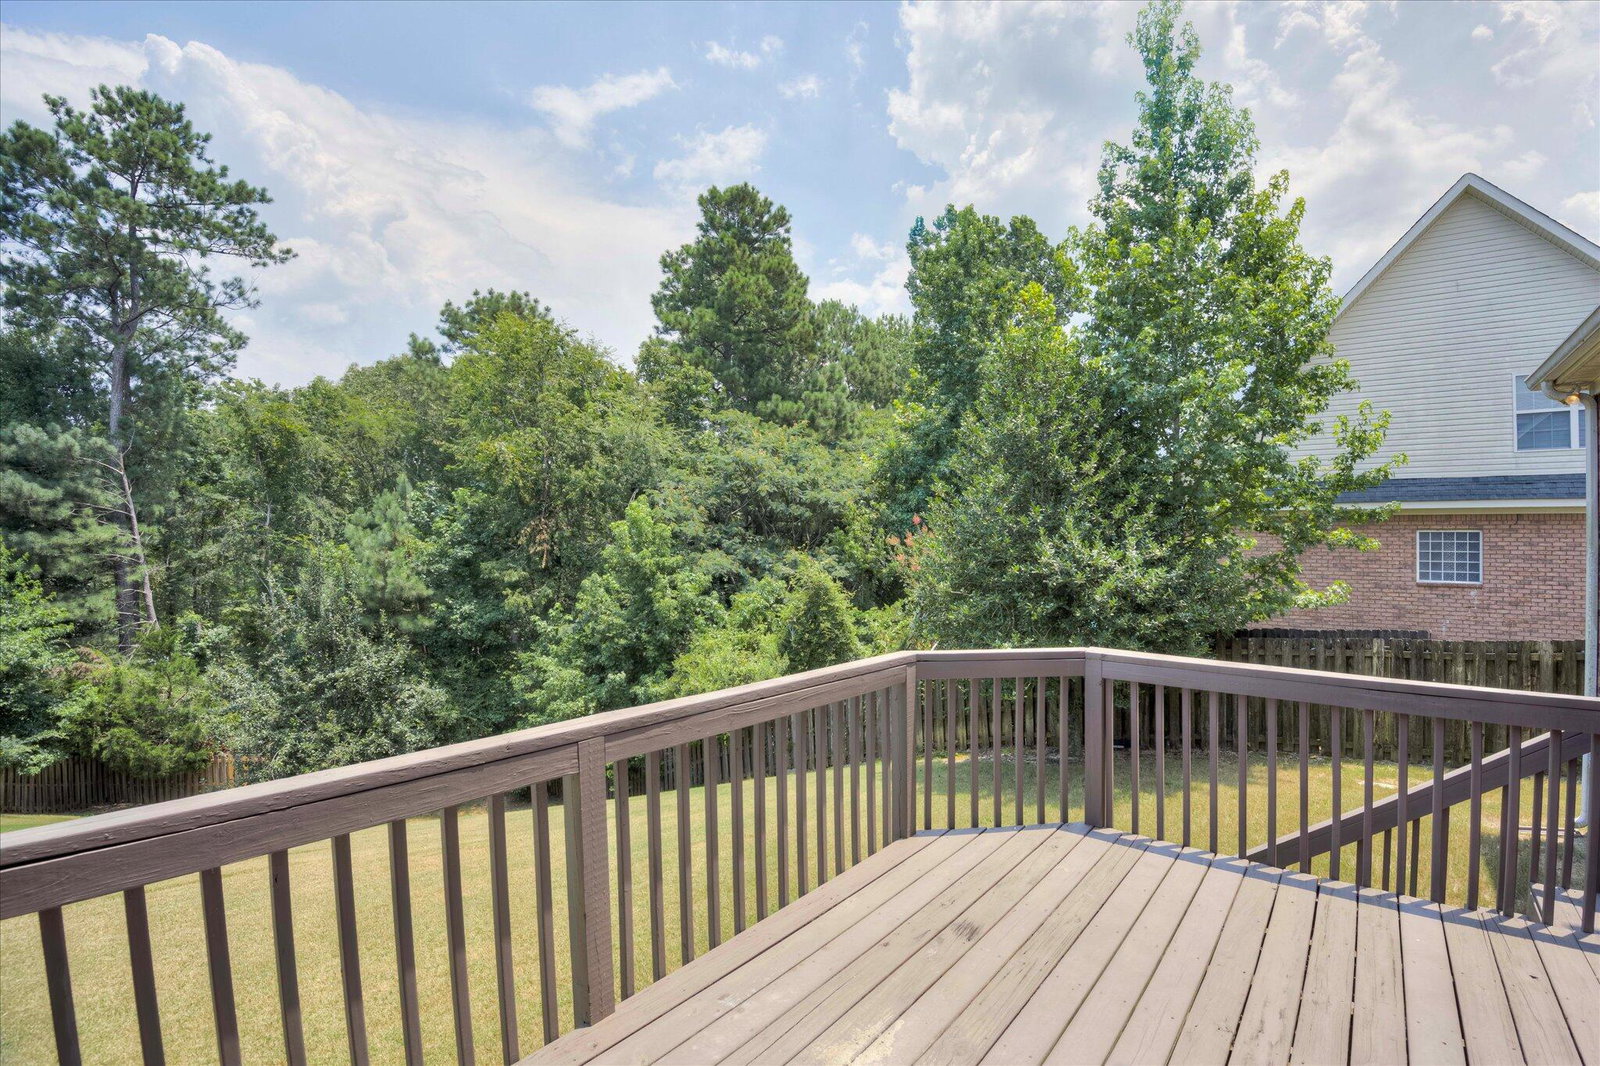


Homes with this level of space, flexibility, and comfort are in high demand! This well-maintained 5BR/3BA all-brick home sits on a generous .30-acre lot, offering room to spread out both inside and out. Step inside and immediately appreciate the impact of a large, thoughtfully designed floor plan. With multiple living areas, including a formal living room and formal dining room, this home provides the space today's buyers crave—ideal for entertaining, working from home, or hosting gatherings. Each room is generously sized and flows seamlessly while still offering defined spaces. The open-concept kitchen anchors the main level with granite countertops, a spacious bar for casual seating, and a bright breakfast area that easily accommodates everyday living and entertaining. All appliances are included, making this home truly move-in ready. Just off the kitchen, the den with a gas fireplace opens into a sun-filled sunroom equipped with a mini-split system, creating an oversized living area that quickly becomes the heart of the home. A main-level guest bedroom and full bath add valuable flexibility for visitors or multi-generational living. Upstairs, the space continues with four generously sized bedrooms, including a sprawling owner's suite featuring dual vanities, a jetted tub, and a separate shower. One secondary bedroom includes an attached bonus space, perfect for a home office, playroom, or private retreat. Outside, enjoy a large deck overlooking a fully fenced, private backyard, offering the perfect setting for entertaining or unwinding at the end of the day. With hardwood floors, ceramic tile, and carpet, a two-car garage, and major upgrades including a tankless water heater and newer HVAC, this home delivers the space, comfort, and peace of mind buyers are searching for. Don't miss your chance to make it yours! Schedule your showing TODAY!
Listing courtesy of Weichert Realtors - Cornerstone.

/u.realgeeks.media/augustagahomesearch/IMG_3563.jpeg)