


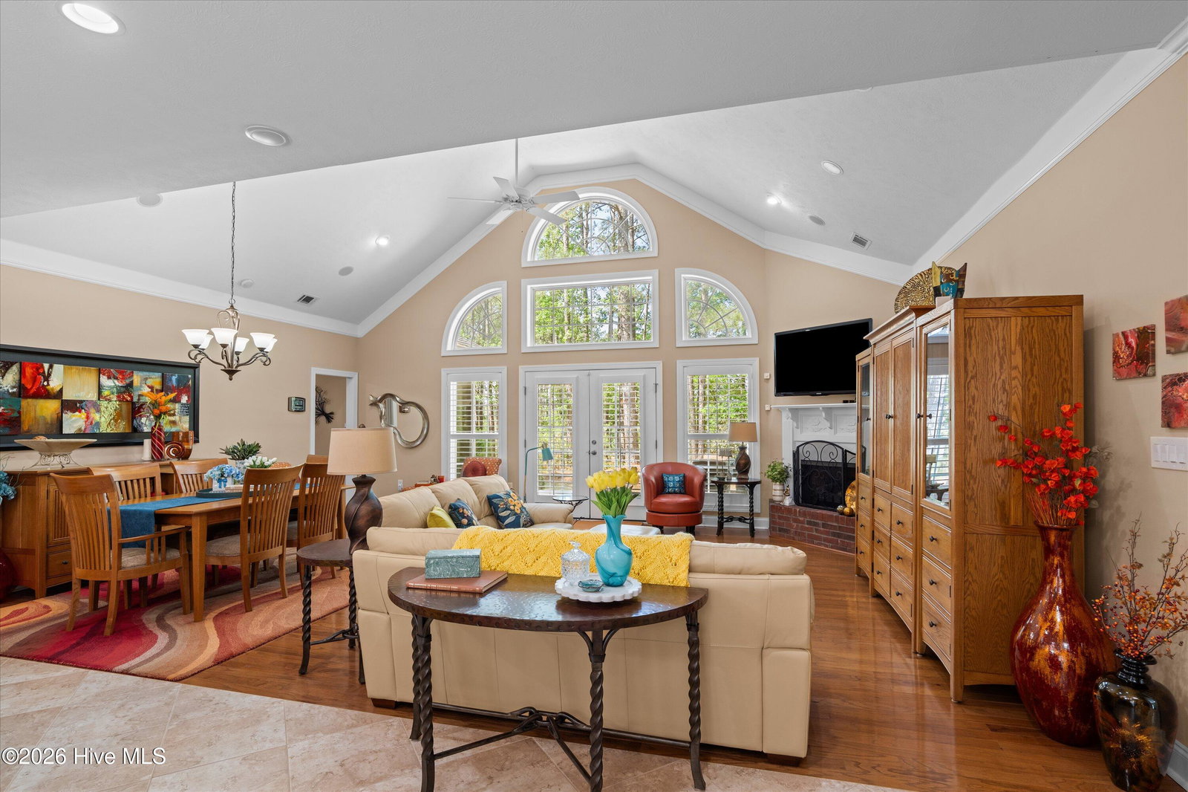


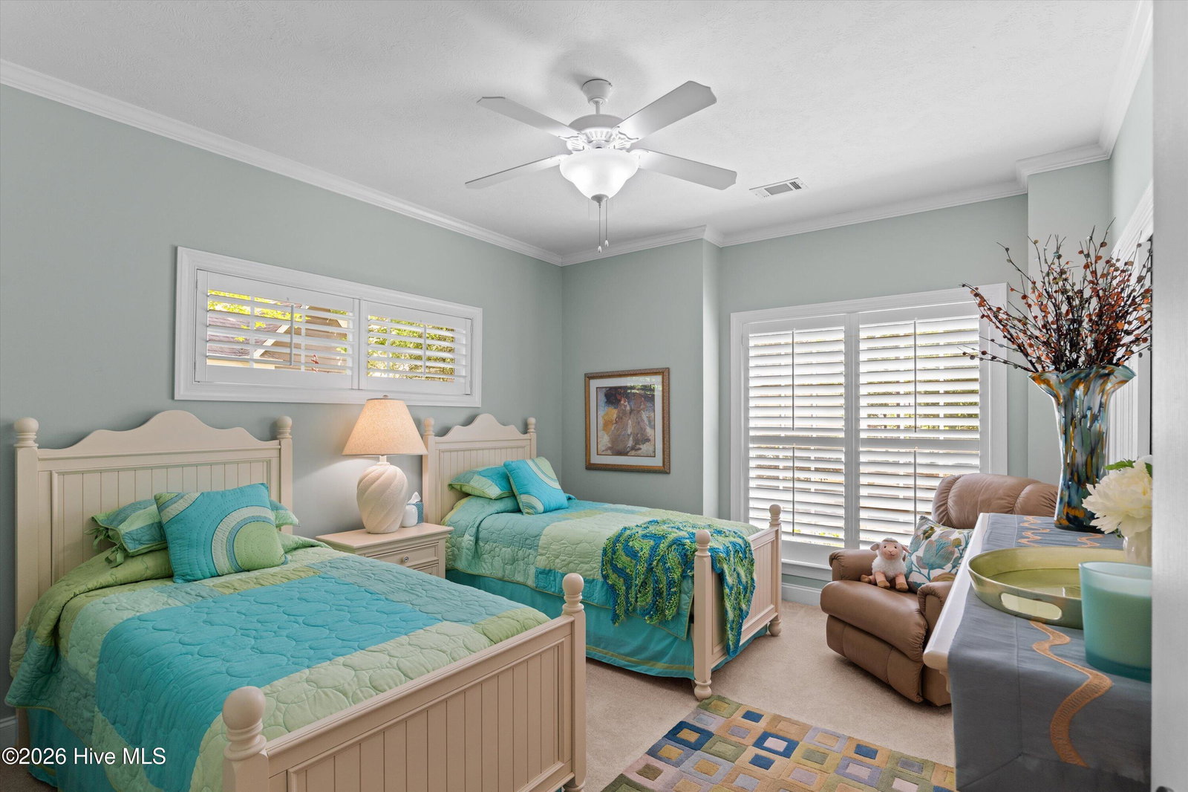


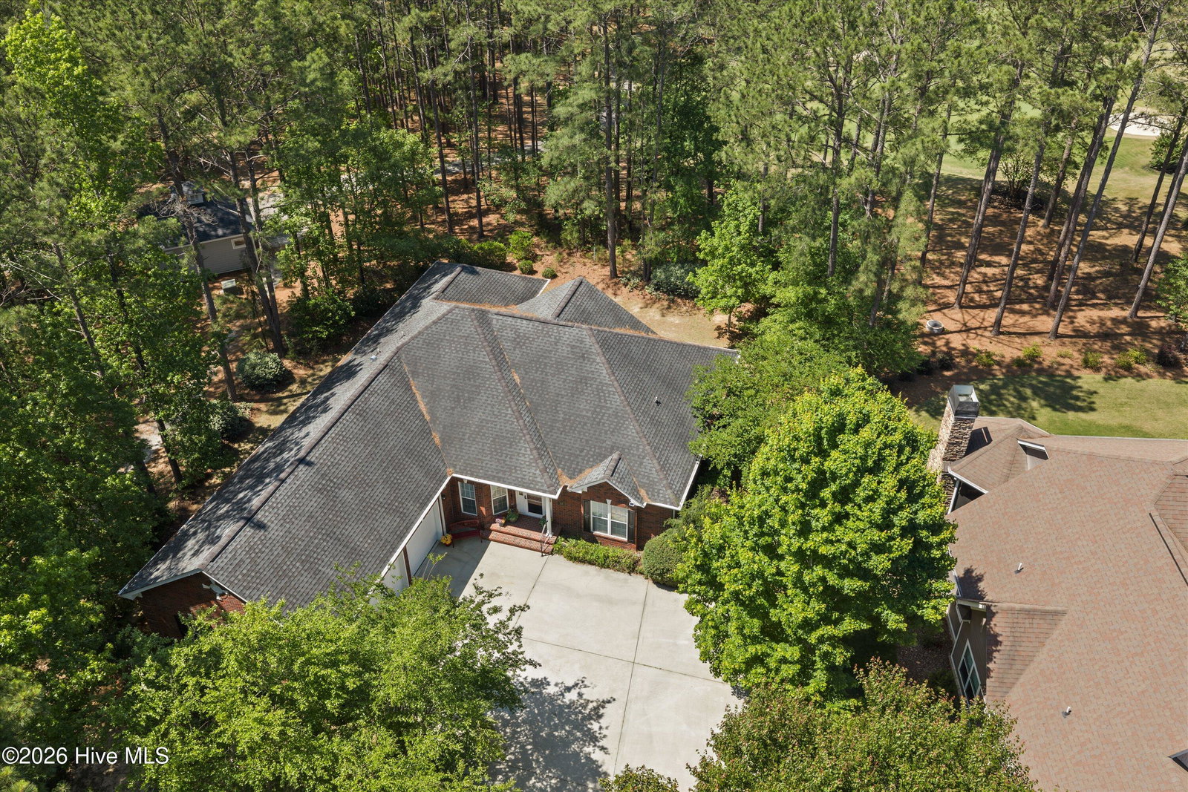
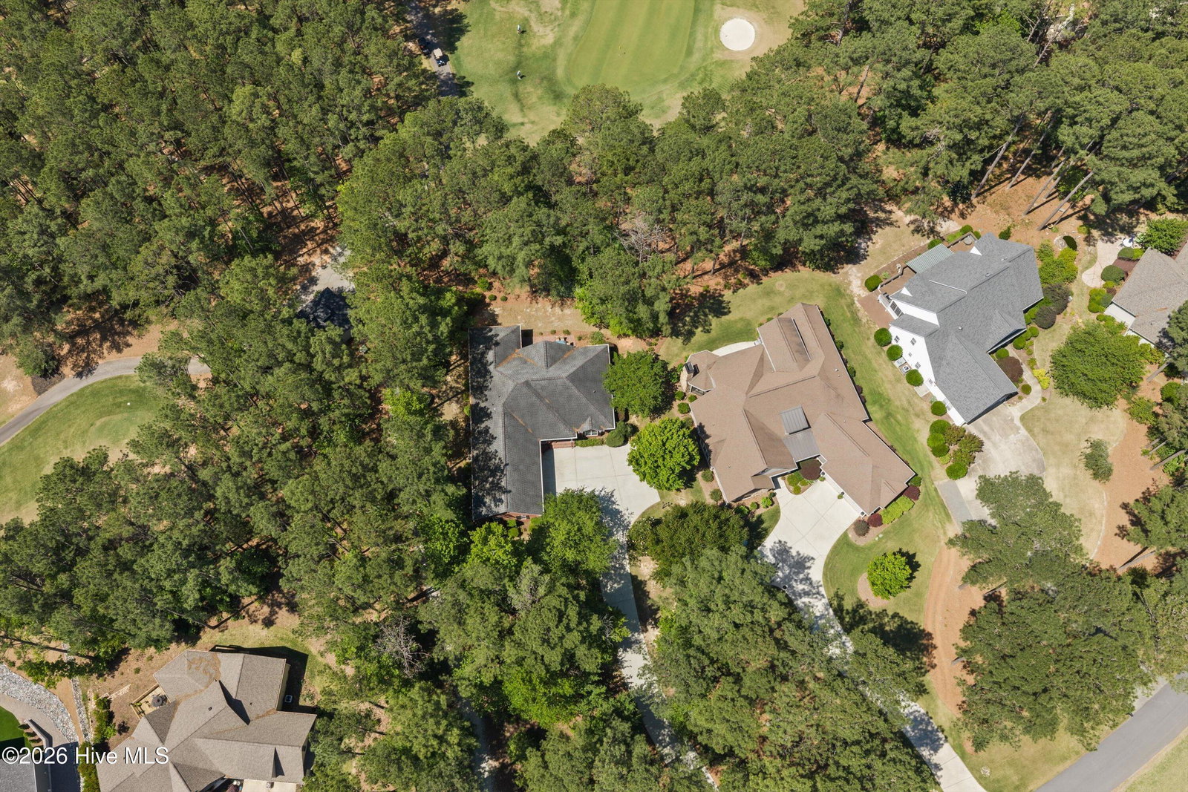


GOLF-COURSE LIVING WITH PRIVACY, SPACE & STYLE Set along the 14th hole of Savannah Lakes Village, this beautifully maintained ALL-BRICK HOME enjoys a level golf-course lot with an expansive fairway view framed by mature trees. The setting is peaceful and private, yet the golf course is right outside your door -- a wonderful combination for enjoying the lifestyle Savannah Lakes Village is known for. Inside, the home feels warm, spacious and thoughtfully designed, with HARDWOOD FLOORS, CUSTOM WOOD CABINETRY and a dramatic CATHEDRAL-CEILING GREAT ROOM anchored by a gas fireplace. The kitchen is both beautiful and functional, featuring a LARGE ISLAND, tile flooring and NEW KITCHENAID APPLIANCES. The PRIMARY SUITE offers a comfortable retreat with an ACCESSIBLE DOUBLE SHOWER, while the split-bedroom layout provides privacy for guests. One of the home's standout features is the TRUE THREE-SEASONS ROOM, where sectional vinyl windows open almost completely to create an airy screened-porch feel or close to provide protection from rain and pollen. Just beyond, a LEVEL BRICK PATIO creates another inviting space for morning coffee, entertaining or relaxing while taking in the wooded golf-course surroundings. And then there's the GARAGE -- an exceptional 3½-CAR FINISHED GARAGE with sport-court-style flooring and a dedicated WORKSHOP AREA, providing the kind of storage and hobby space that is hard to find. Recent improvements add even more peace of mind, including a NEW HEAT PUMP & AC, WHOLE-HOUSE DEHUMIDIFIER, SURGE PROTECTOR and UPDATED SECURITY SYSTEM. If you're looking for a home that combines GOLF-COURSE VIEWS, MATURE WOODED PRIVACY, QUALITY CONSTRUCTION and exceptional functionality, 131 Cypress Drive deserves a closer look.
Listing courtesy of Savannah Lakes Realty.

/u.realgeeks.media/augustagahomesearch/IMG_3563.jpeg)