


706.564.5885
Real Estate Company


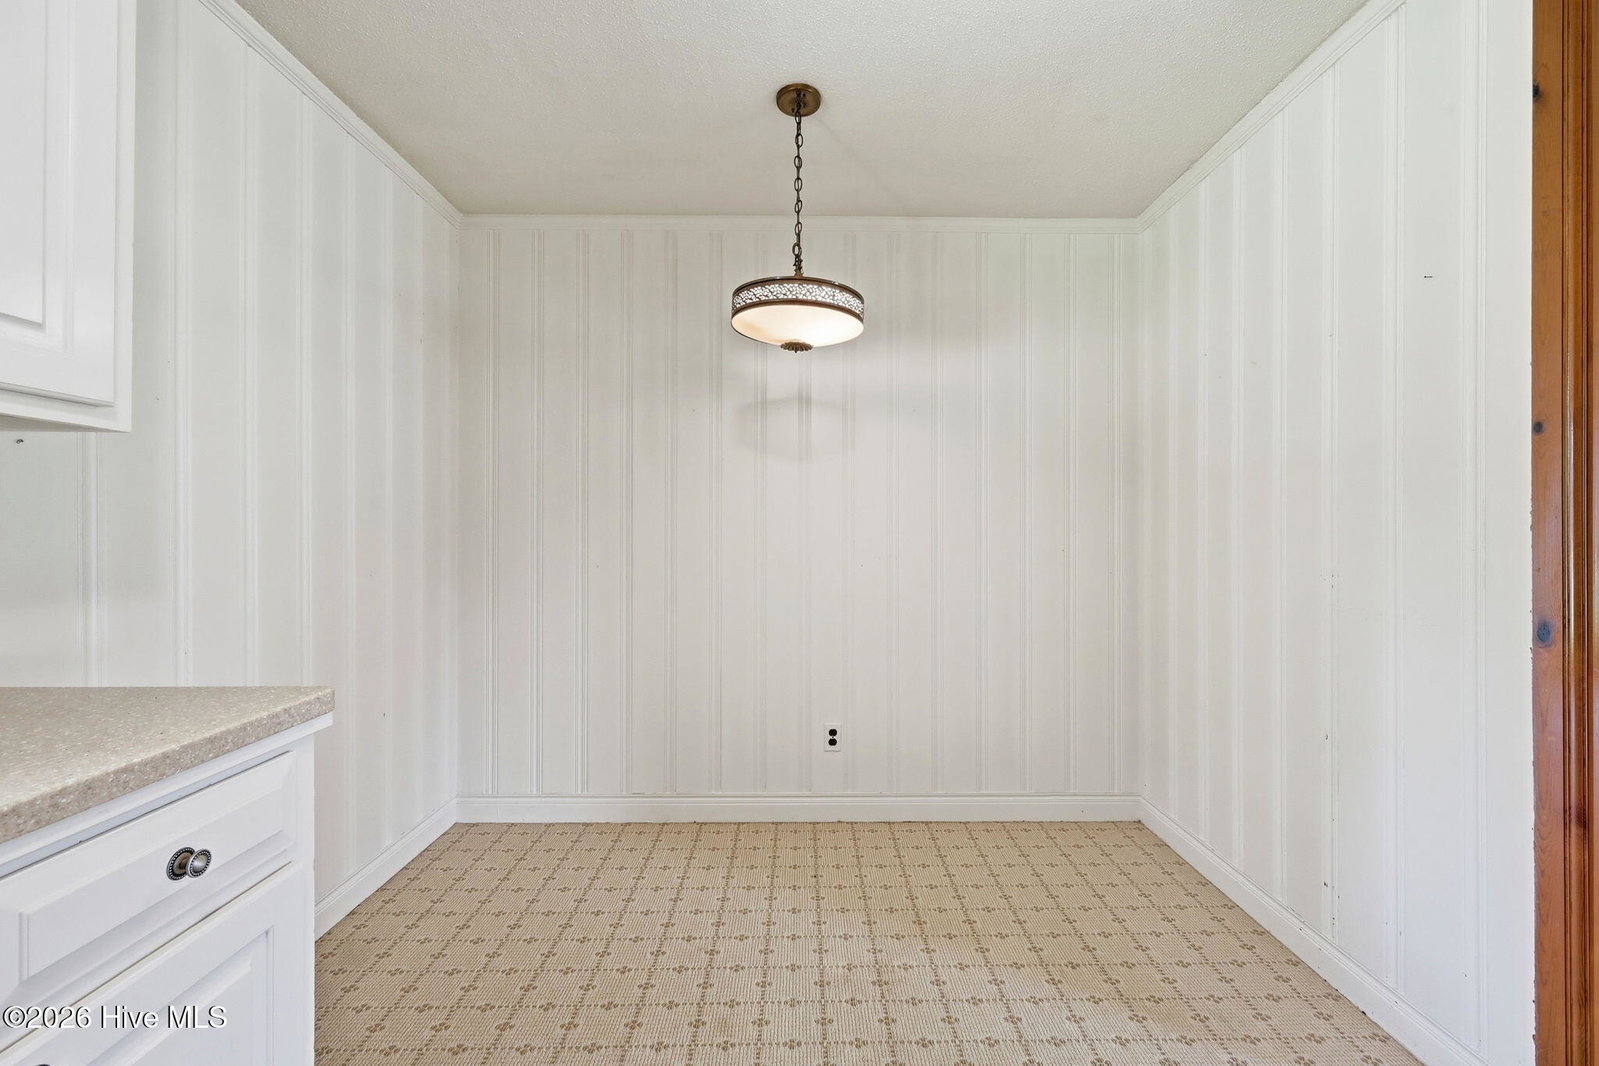


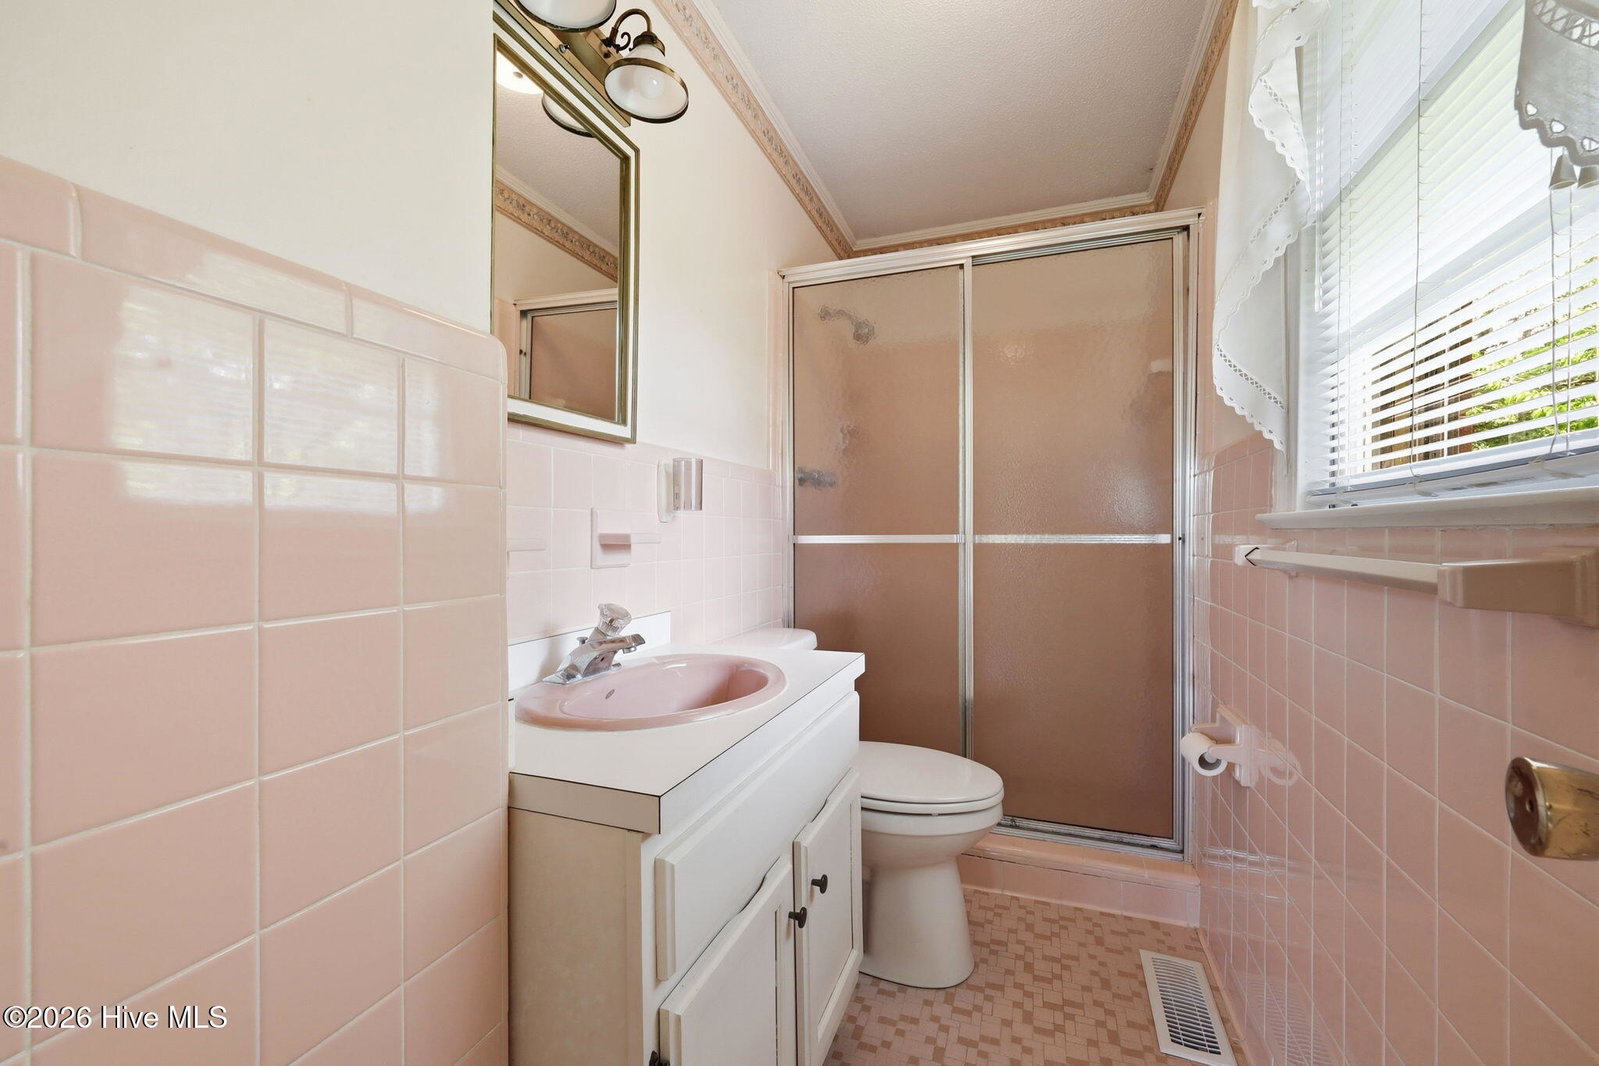


Welcome home to this charming brick ranch in the established Country Club Hills community of Grifton. Full of character and timeless appeal, this is anything but your typical ranch home. Offering 3 bedrooms, 2.5 baths, and multiple living spaces, this home provides room to spread out and enjoy everyday living. The cozy den features a classic brick fireplace and flows seamlessly into the eat-in kitchen, creating the perfect gathering space for family and friends. Just beyond, the spacious family room is flooded with natural light from dramatic floor-to-ceiling windows that bring the beauty of the outdoors inside. Beautiful original hardwood floors add warmth and charm throughout all three bedrooms and the family room, showcasing the home's enduring craftsmanship. An enclosed breezeway connecting the main living area to the oversized two-car garage offers exceptional flexibility and could serve as a home office, hobby space, mudroom, or additional sitting area. Situated on a beautifully landscaped 0.63-acre lot, the property is shaded by mature trees and surrounded by established plantings that create a peaceful, park-like setting. A detached workshop provides the perfect space for hobbies, projects, or storing tools and equipment needed to maintain the gorgeous grounds. Lovingly cared for over the years, this special home is ready to welcome its next owner. If you're looking for charm, character, and space both inside and out, this Country Club Hills gem is one you won't want to miss.
Listing courtesy of Realty ONE Group Aspire. Selling Office: Keller Williams Realty Points East.

/u.realgeeks.media/augustagahomesearch/IMG_3563.jpeg)