


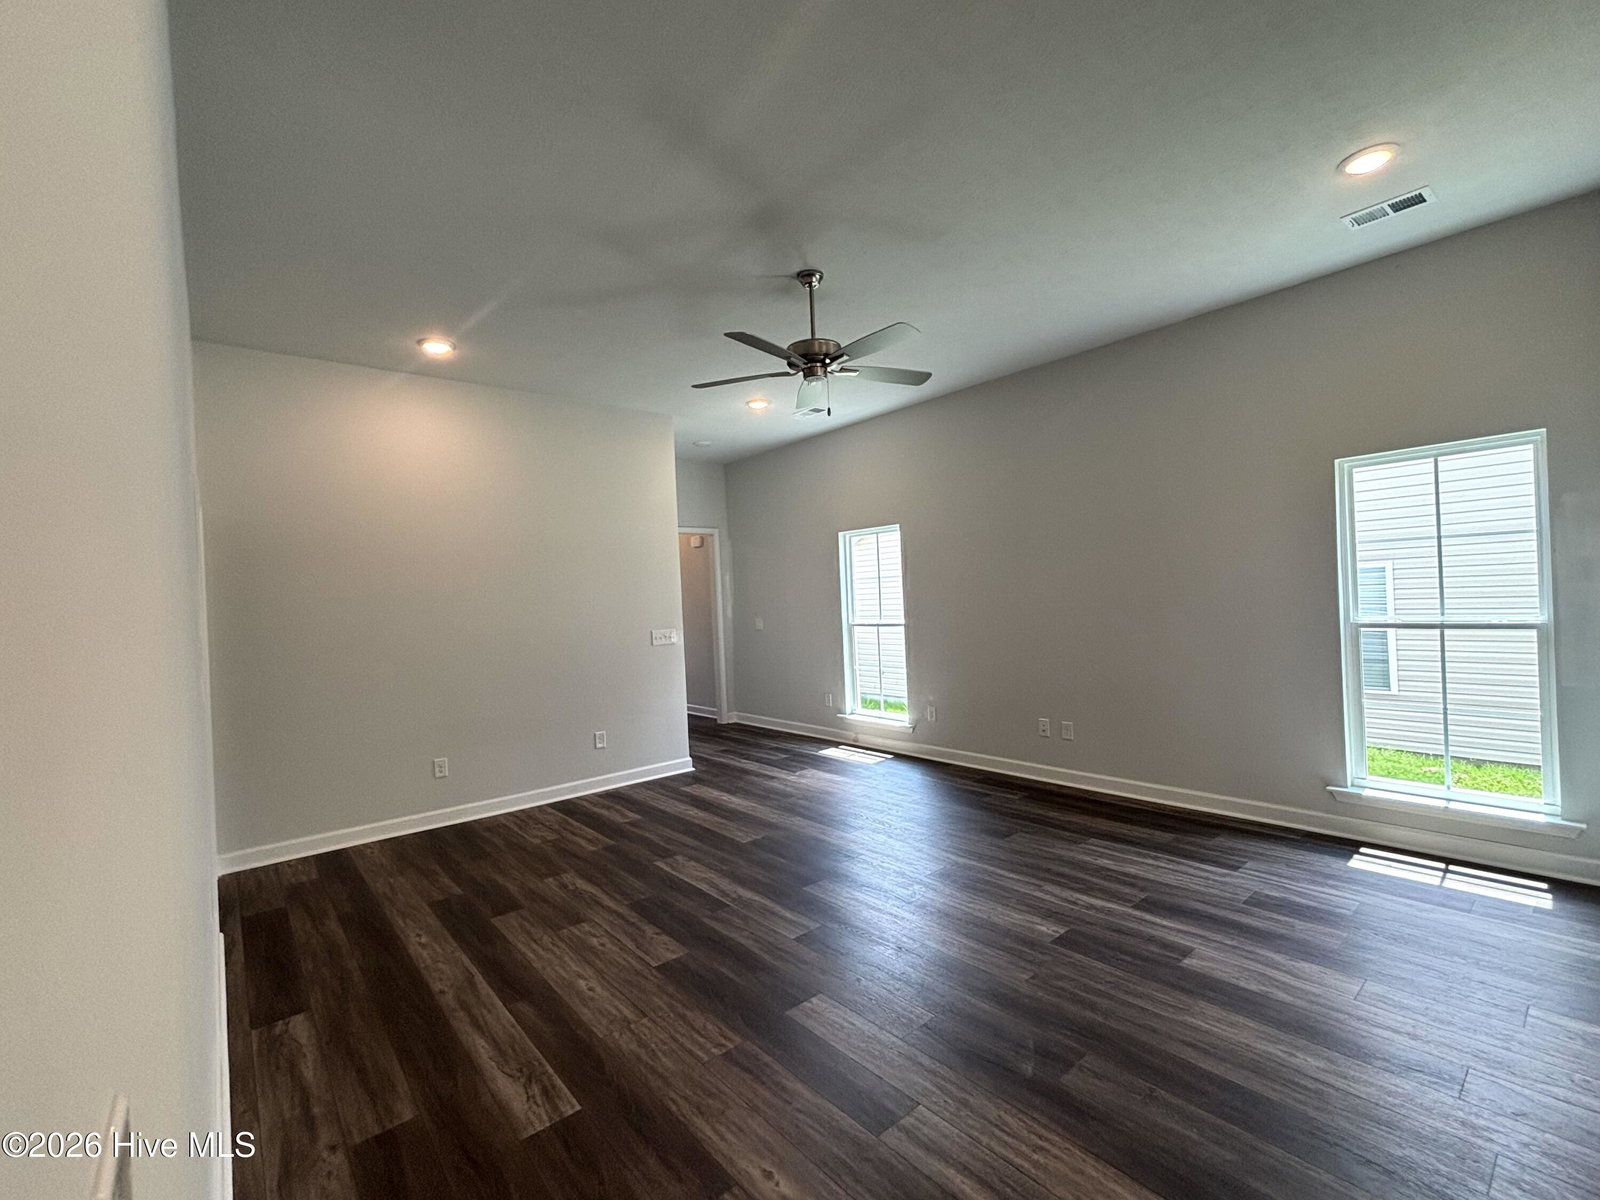


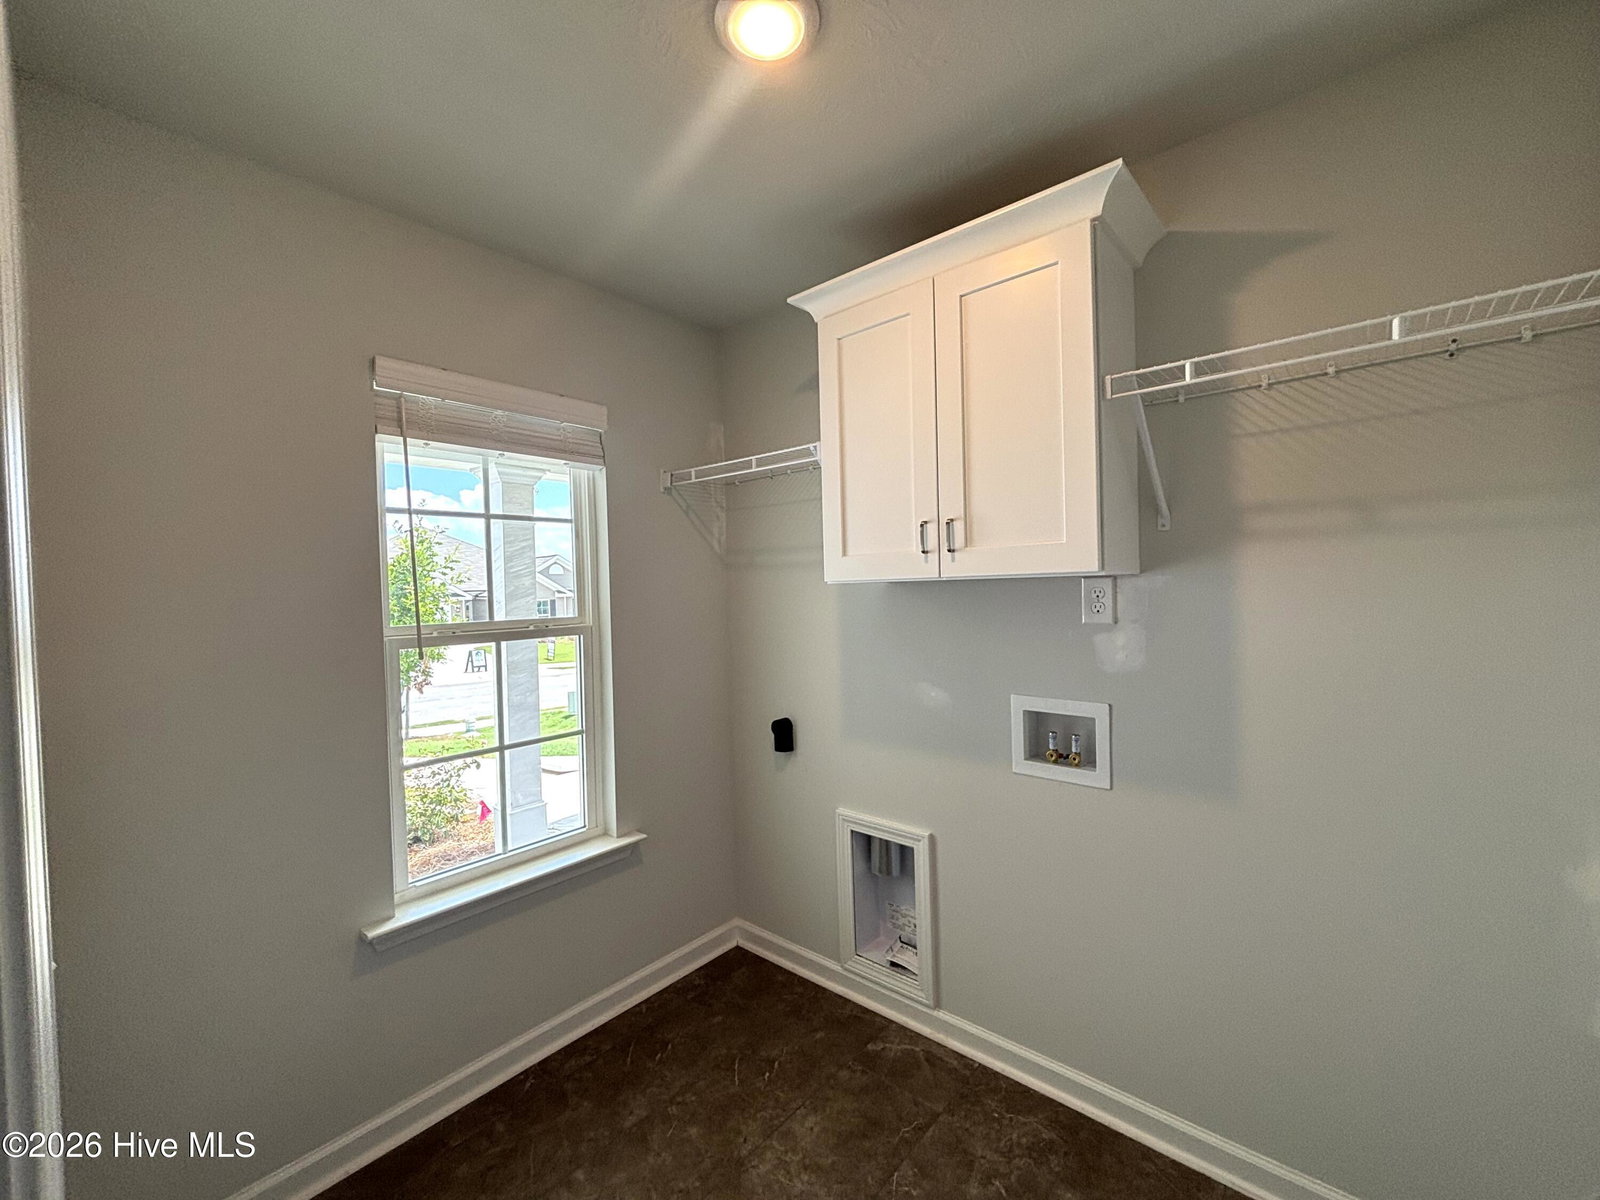
Seller offering a permanent buydown interest rate as low as 4.99% with preferred lending partners on VA & FHA loans, plus a 5000 dollar builder incentive that can be used towards closing costs and upgrades. Welcome home to the charming Thornhill-6 plan in the desirable Hayne's Station community. This brand-new, move-in ready home offers 3 bedrooms, 2 bathrooms, and 1,501 square feet of thoughtfully designed one-story living that blends comfort, style, and everyday convenience. A welcoming covered front porch sets the tone before you step inside to a bright foyer that opens into the spacious great room, creating an inviting space ideal for both relaxing evenings and entertaining guests. The open layout flows seamlessly into the kitchen, where modern finishes, stainless steel appliances, and ample cabinetry provide both style and functionality for everyday cooking and gathering. The owner's suite offers a private retreat designed for comfort, complete with a walk-in closet and an en-suite bathroom with stylish fixtures and finishes. Two additional bedrooms provide flexible space for family, guests, or a home office. Enjoy outdoor living with both covered front and back porches--perfect for morning coffee or unwinding at the end of the day. The fully fenced backyard offers privacy and space for pets, play, or outdoor gatherings. Additional features include a two-car garage, smart home security system, video doorbell, landscaped yard, and automatic sprinkler system. Residents of Hayne's Station enjoy community amenities including a resort-style pool, Junior Olympic pool, sidewalks, and streetlights that create a welcoming neighborhood atmosphere. Conveniently located approximately two miles from Fort Gordon and just minutes from I-20, I-520, shopping, dining, and everyday conveniences. 625-HS-7009-01
Listing courtesy of Berkshire Hathaway HomeServices Beazley Realtors.

/u.realgeeks.media/augustagahomesearch/IMG_3563.jpeg)