


706.564.5885
Real Estate Company


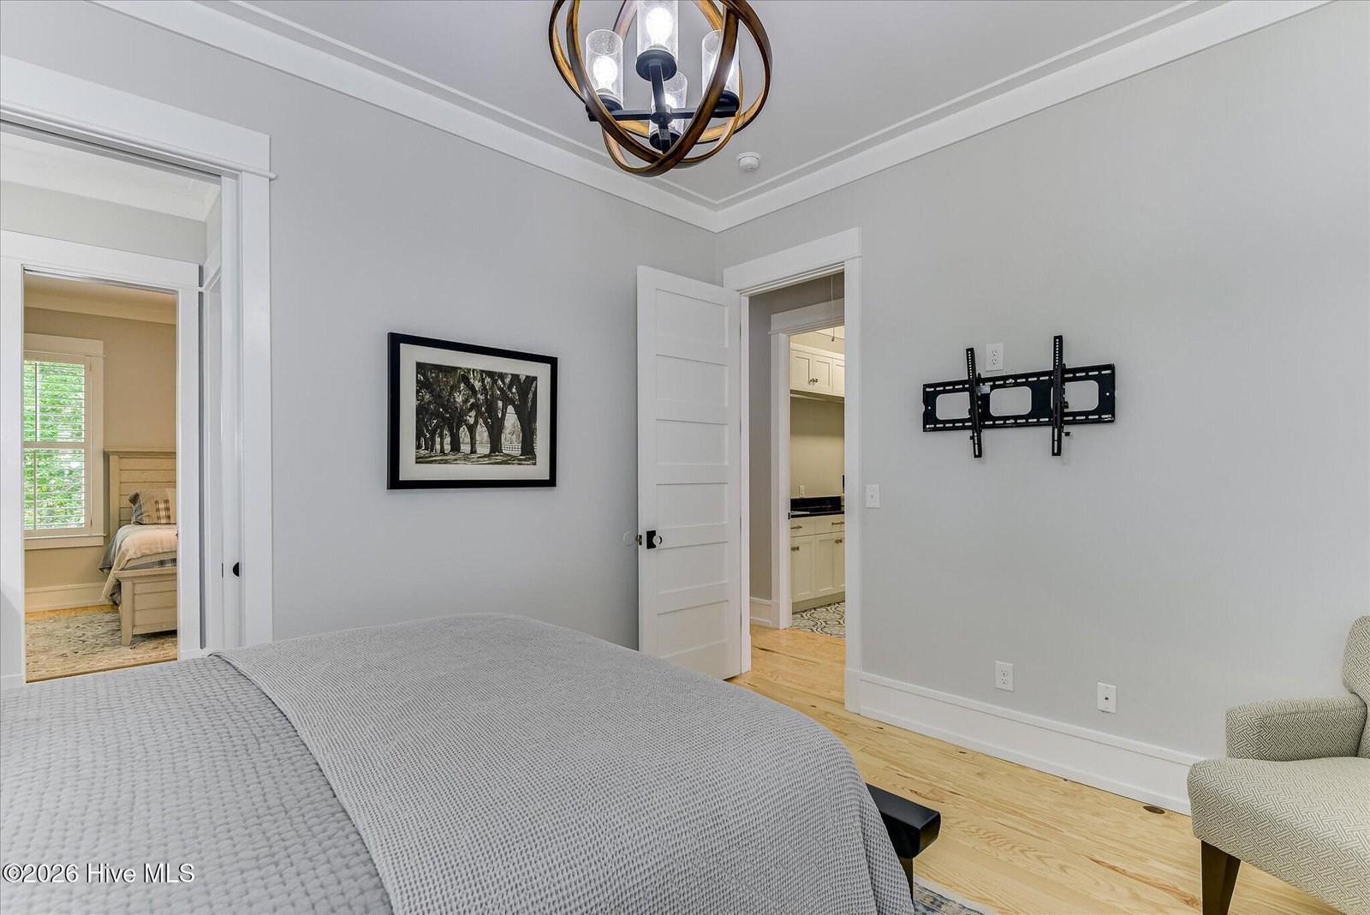


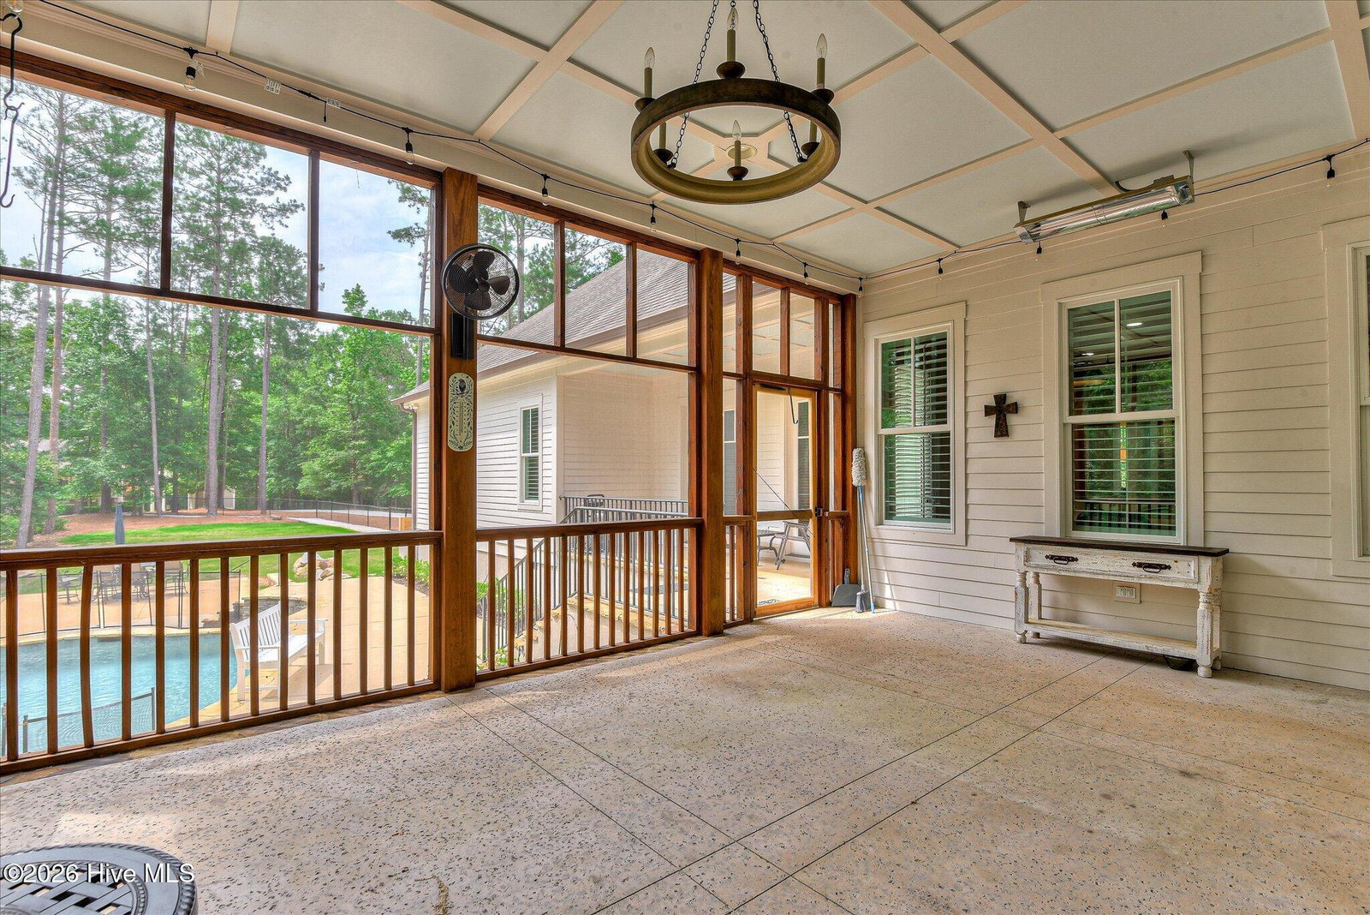


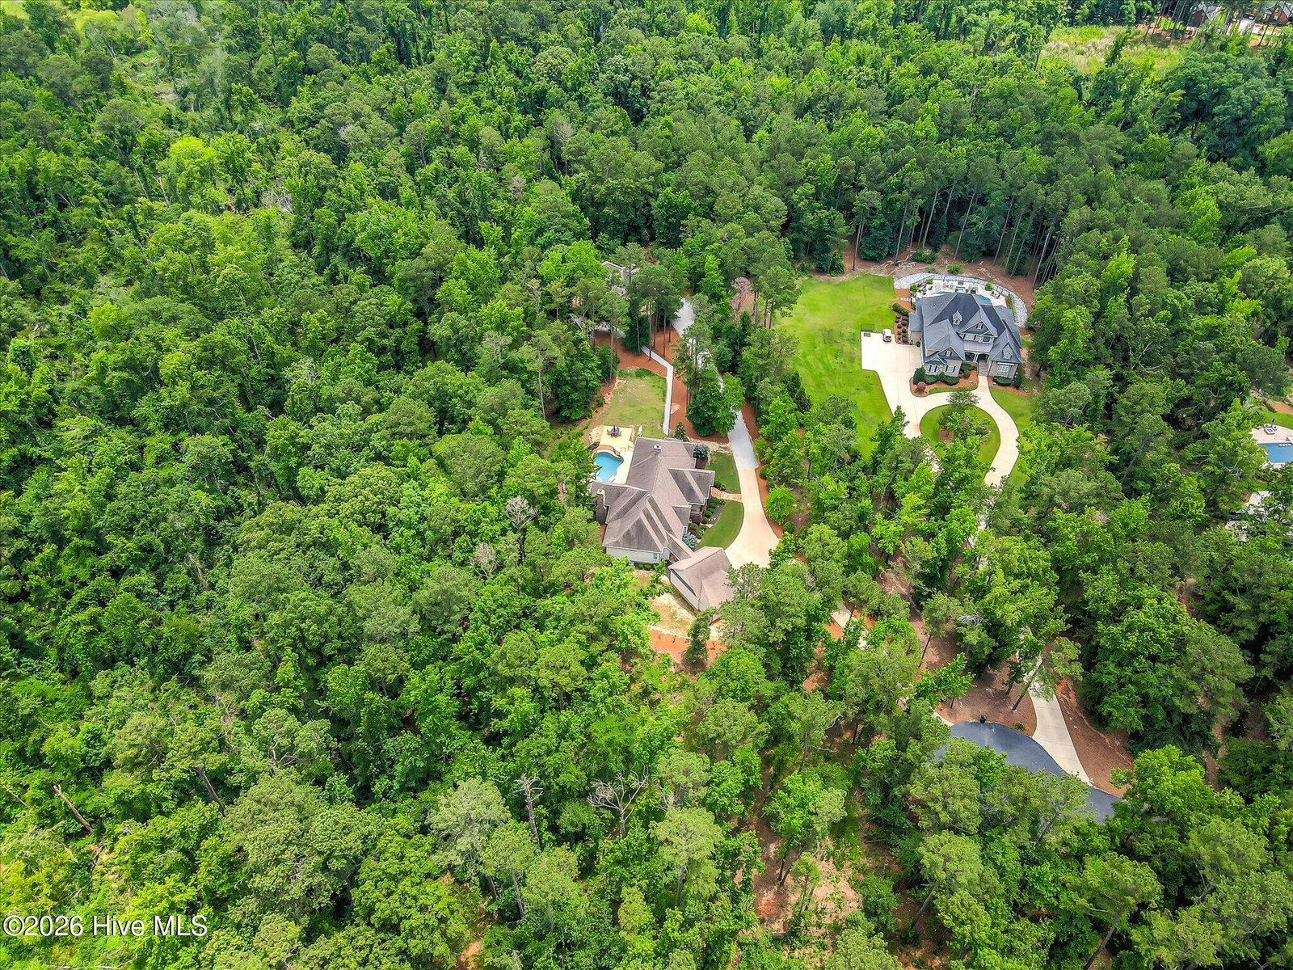


Welcome to 874 Jasmine Trail. This breathtakingly beautiful, one-of-a-kind estate was custom built in 2015 and offers a rare blend of luxury, privacy, and versatility on 6.5 pristine acres in the heart of Evans. Designed as a true retreat, this property is an oasis for those who value space, serenity, and elevated living--perfectly suited for multi-generational lifestyles or those seeking a private sanctuary just minutes from everyday conveniences. The main residence is a thoughtfully designed sprawling single level estate featuring 4 spacious bedrooms, an open-concept layout, and an oversized 3-car garage--an exceptional feature for car enthusiasts or those needing ample storage. The striking white and stone exterior sets the tone for the modern elegance carried throughout the home. Inside, a welcoming foyer seamlessly connects to a refined dining room adorned with designer wallpaper, a sophisticated living room anchored by a stunning stone fireplace, and a private study ideal for working from home. The gourmet eat-in kitchen is both functional and beautiful, showcasing granite countertops, a sleek modern backsplash, and chef-grade stainless steel appliances, including a Wolf gas cooktop and oven. Just off the kitchen, a generous family room provides additional gathering space and flows effortlessly onto the screened-in porch, where a second stone fireplace creates a warm, inviting outdoor living experience year-round. The owner's suite is privately situated and serves as a true retreat, complete with a spa-inspired bathroom featuring a freestanding soaking tub set against a dramatic stone accent wall, a chandelier centerpiece, a walk-in shower with dual rainfall showerheads, and an expansive walk-in closet. On the opposite side of the home, three additional bedrooms offer comfort and privacy--two connected by a Jack-and-Jill bath, and one with its own ensuite--alongside a well-appointed laundry room and mudroom leading to the garage. Beyond the main home, a charming guest cottage provides exceptional flexibility for extended family, guests, or even private office space. This separate one-story residence features an open floor plan with warm wood shiplap accents throughout the kitchen, dining, and living areas, along with two bedrooms, two bathrooms, built-in desk and shelving, and a screened porch that evokes the peaceful feel of a mountain retreat. Outdoors, the resort-style pool and expansive acreage create endless opportunities for relaxation and recreation, all while maintaining complete privacy. Despite its tranquil setting, this estate is conveniently located just minutes from Evans Town Center, offering easy access to premier shopping, dining, and entertainment. 874 Jasmine Trail is a rare opportunity to own a truly distinctive property that combines modern luxury, thoughtful design, and unmatched versatility--all in one of Evans' most desirable locations.
Listing courtesy of Meybohm Real Estate - Evans. Selling Office: Real Broker - SC.

/u.realgeeks.media/augustagahomesearch/IMG_3563.jpeg)