


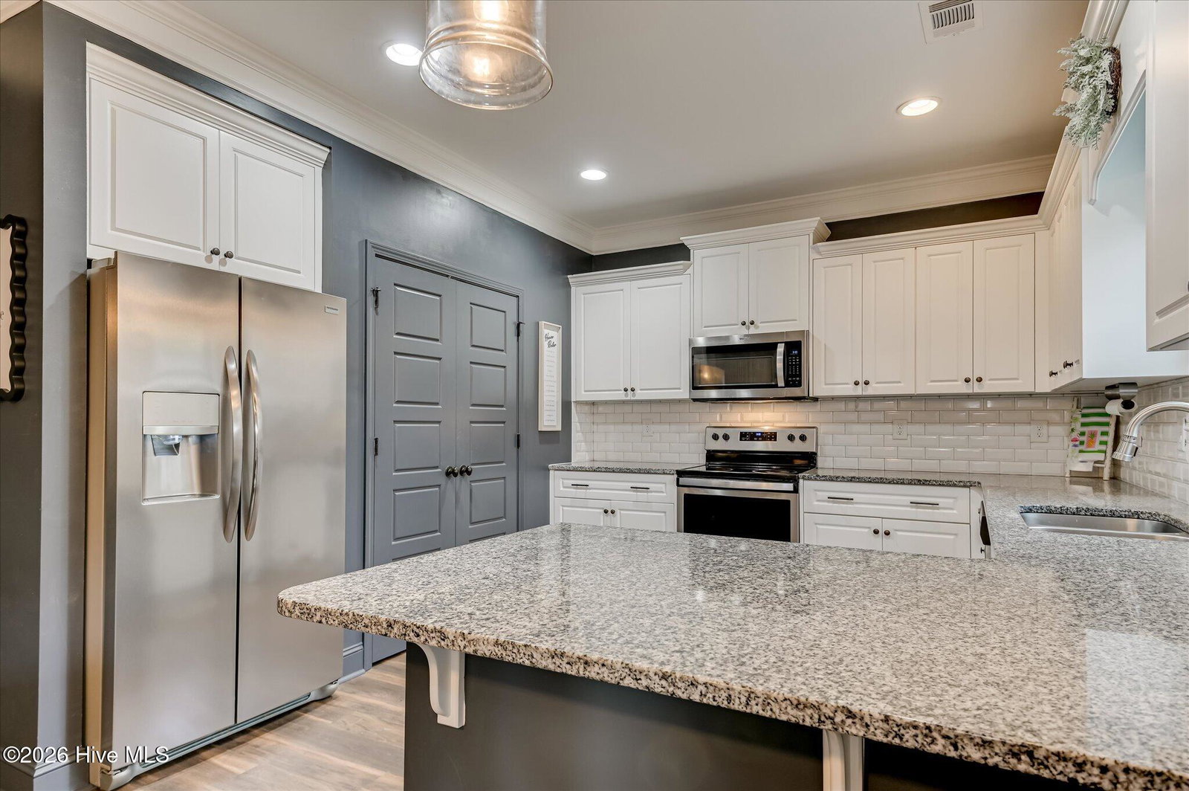


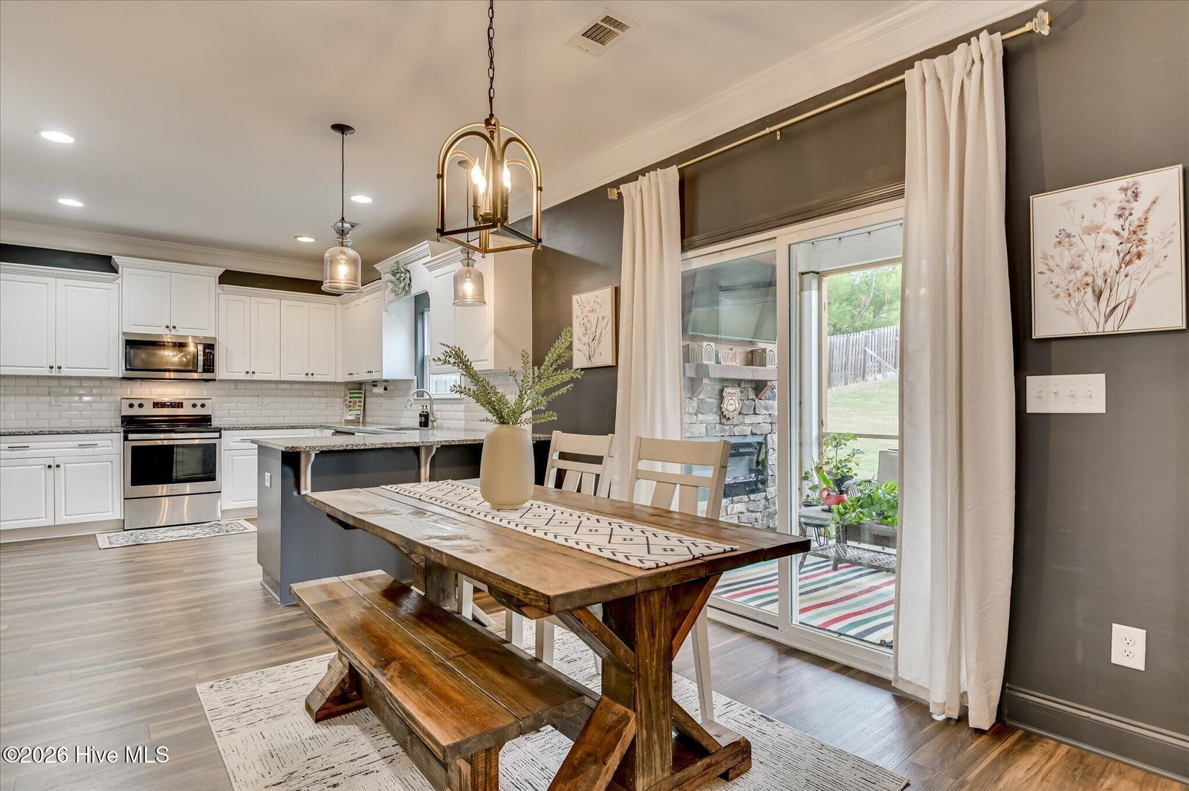


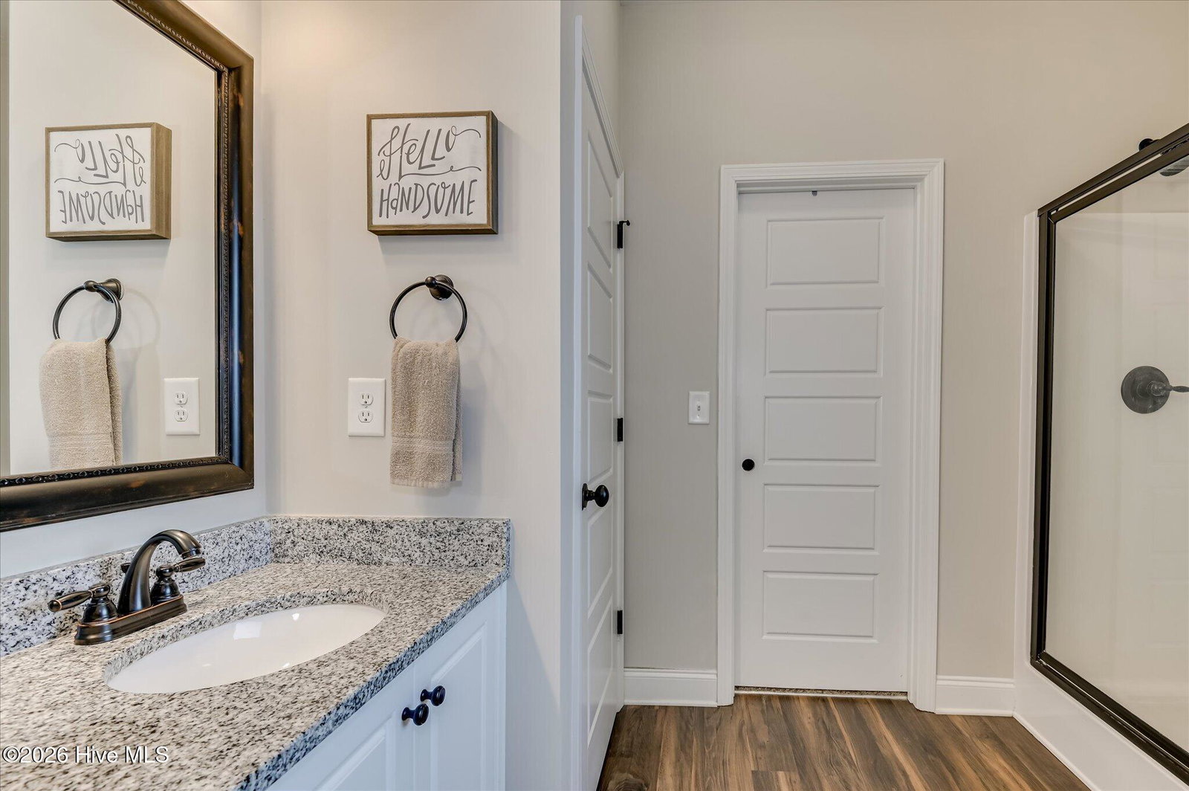


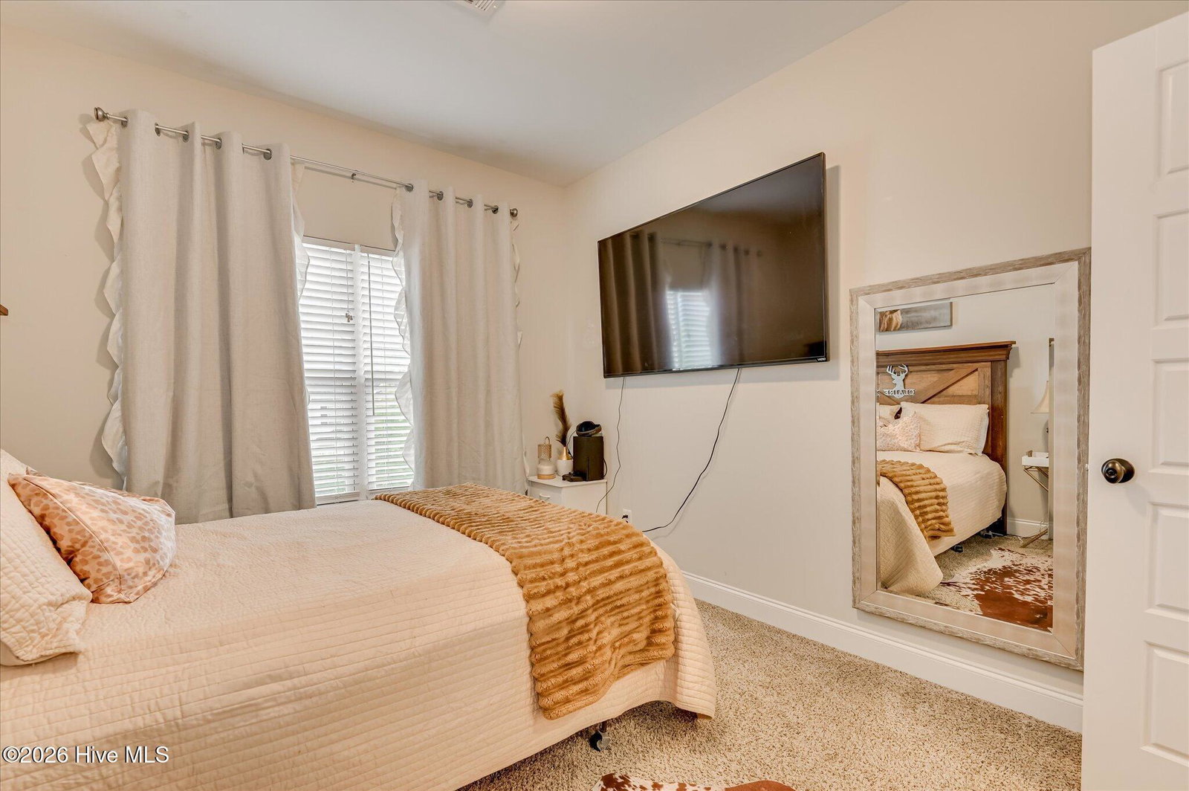


Welcome to this beautifully maintained home in the sought-after Magnolia Valley amenity community, conveniently located near top-rated schools and all the shopping, dining, and conveniences of Evans. Designed for both everyday living and entertaining, this two-story home offers an open-concept layout with durable luxury vinyl plank flooring throughout the main living areas. The inviting foyer is flanked by a formal dining room featuring elegant shadow-box molding and glass French doors, creating the perfect space for hosting family and friends. The spacious great room showcases a shiplap-accented fireplace and a stylish feature wall that complements any décor. The well-appointed kitchen offers granite countertops, a classic subway tile backsplash, timeless white cabinetry, a pantry, and stainless steel appliances, combining both style and functionality. Upstairs, the generous owner's suite provides a relaxing retreat with a spa-inspired bath featuring dual sinks in a granite topped vanity, a soaking tub, a separate shower with glass door, and an oversized walk-in closet. Three additional bedrooms, a full bath with double sinks, and a conveniently located laundry room complete the upper level. Luxury vinyl plank flooring continues throughout all bathrooms and the laundry room for a cohesive, low-maintenance finish. Step outside to enjoy your private backyard oasis featuring a screened-porch with a stunning stone fireplace, as well as a covered deck overlooking the privacy fenced backyard--ideal for year-round outdoor living and entertaining. Don't miss the opportunity to make this exceptional Magnolia Valley home your own!
Listing courtesy of Blanchard & Calhoun - Evans.

/u.realgeeks.media/augustagahomesearch/IMG_3563.jpeg)