


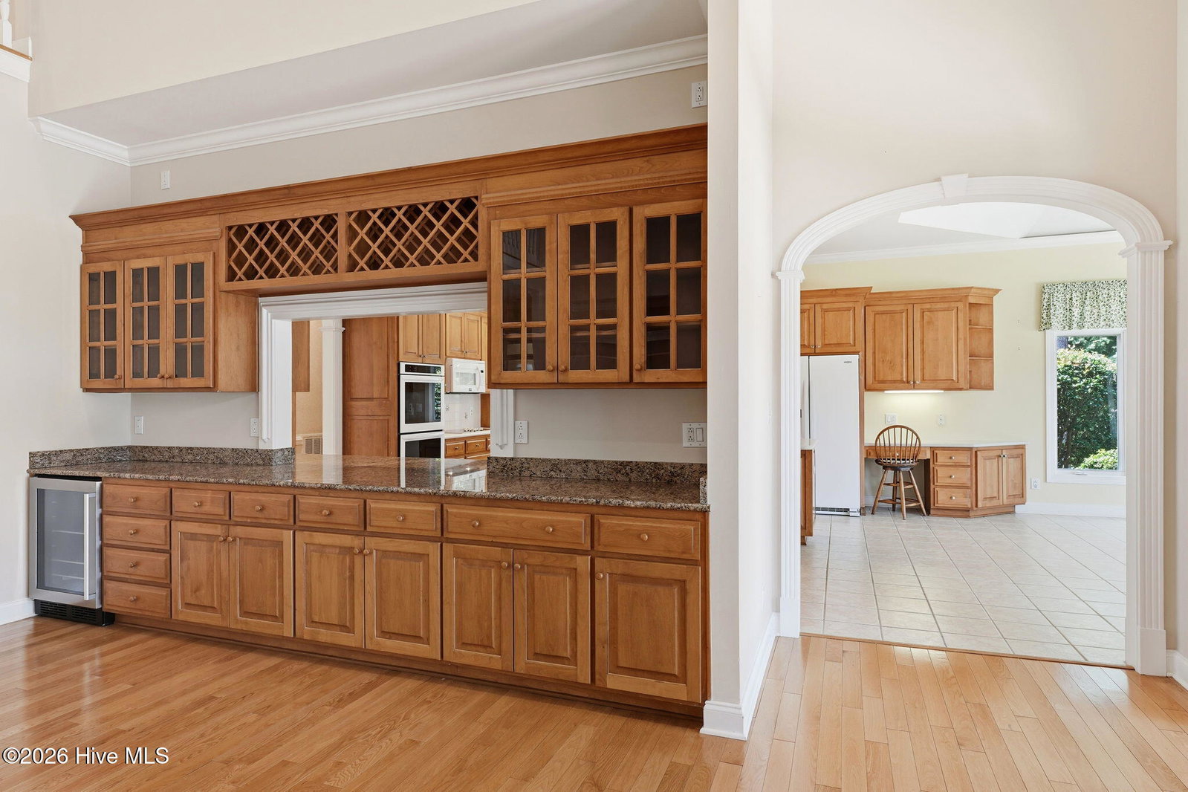


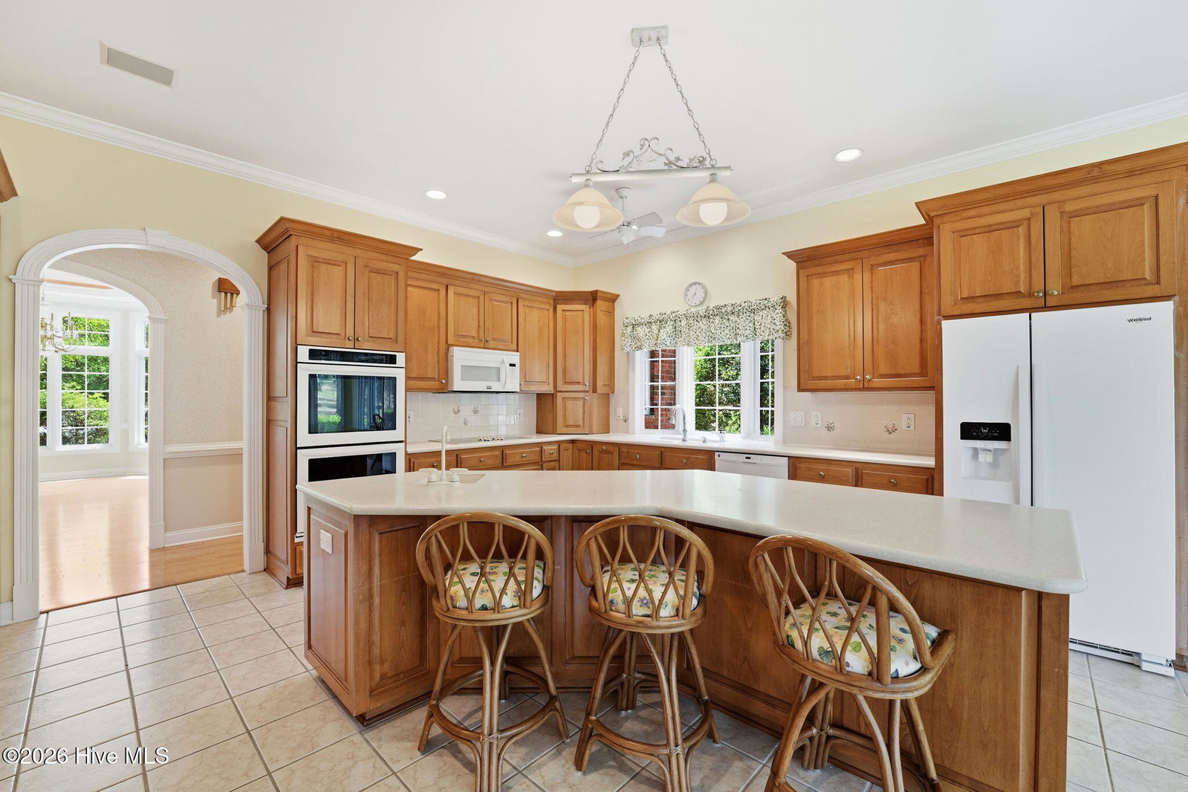


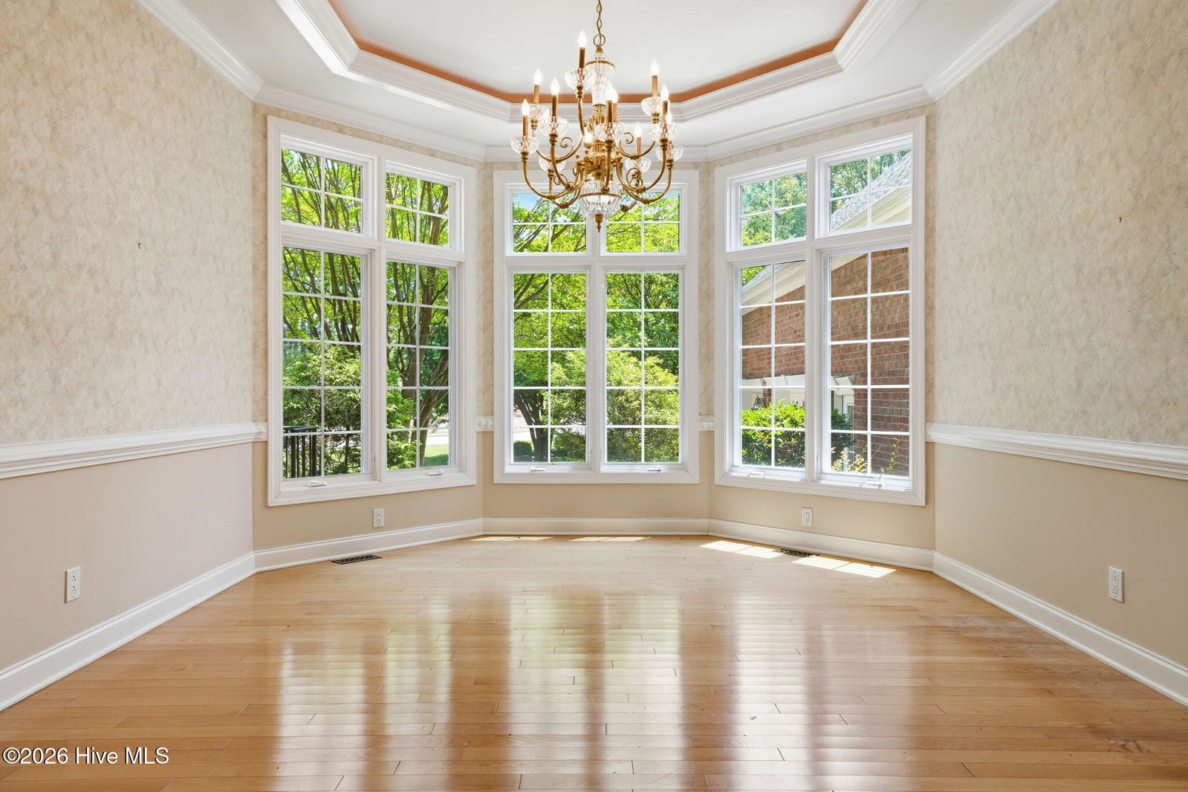


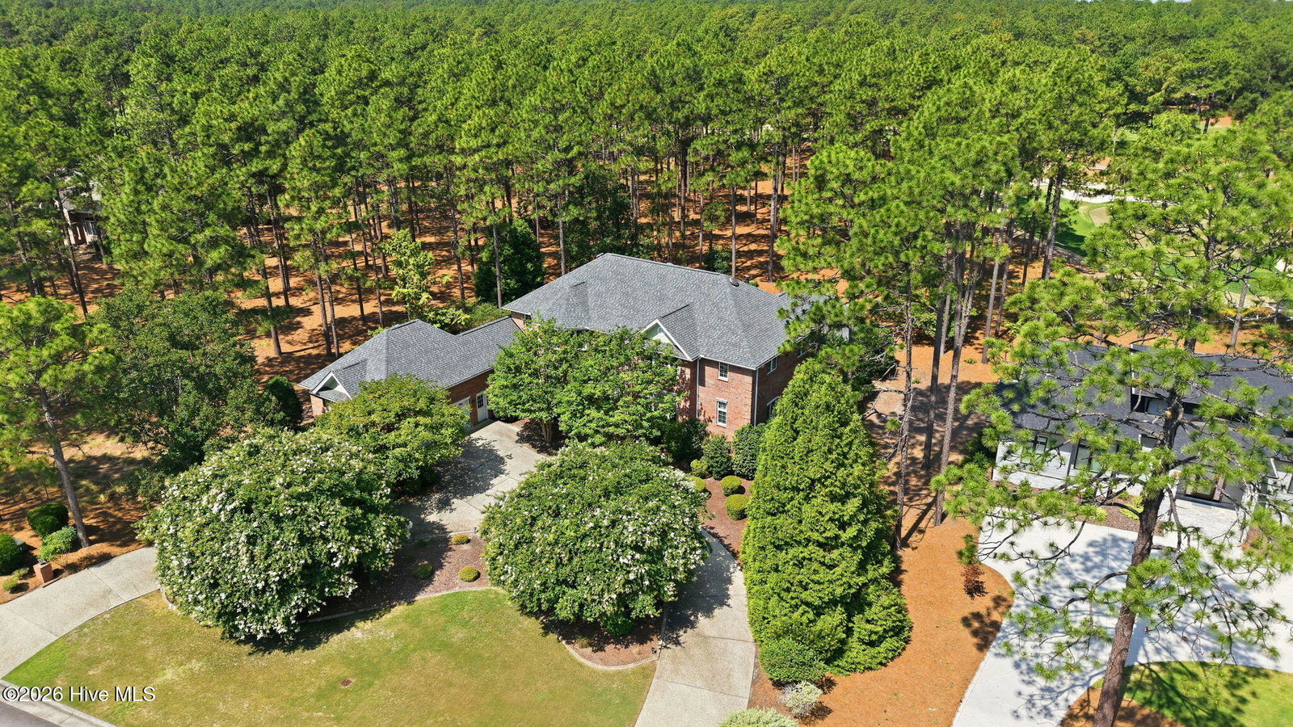


114 Haddington Drive is located within the prestigious Forest Creek Golf Club in Pinehurst, North Carolina. This .98 acre home is positioned along the South Course, designed by renowned golf course architect Tom Fazio. Situated on the 12th hole, you will enjoy an attractive golf-front view framed by mature longleaf pines while maintaining a sense of privacy. If you enjoy entertaining, this home is well suited for large or intimate gatherings - custom built pass through from Kitchen to Living Room offers generous set up for every occasion. The flow into 18x22 Carolina Room is perfect and will accommodate all of your family & friends! Main level Primary Suite walk-in closet is 11x11! Also on main level is a Study, Dining Room, Living room, Kitchen, Breakfast Room and a wall of light facing the expansive Covered Patio overlooking the Golf Course. Upstairs you will enjoy 4 bedrooms and 2 Full Baths. Becoming a Member of Forest Creek Golf Club is not mandatory in order to purchase property, but the benefits of joining the Club will provide you and your family with an active and fun-filled Lifestyle - especially for golf enthusiasts...check out everything Forest Creek has to offer! Seller has never lived in home. There is a Residential Property Disclosure but offers no information that would be helpful to Buyer. - Seller has obtained a recent Home Inspection and is willing to share with serious Buyers. Therefore, home will be sold ''as-is'' - Seller does not agree to make repairs.
Listing courtesy of MLV Properties.

/u.realgeeks.media/augustagahomesearch/IMG_3563.jpeg)