


706.564.5885
Real Estate Company


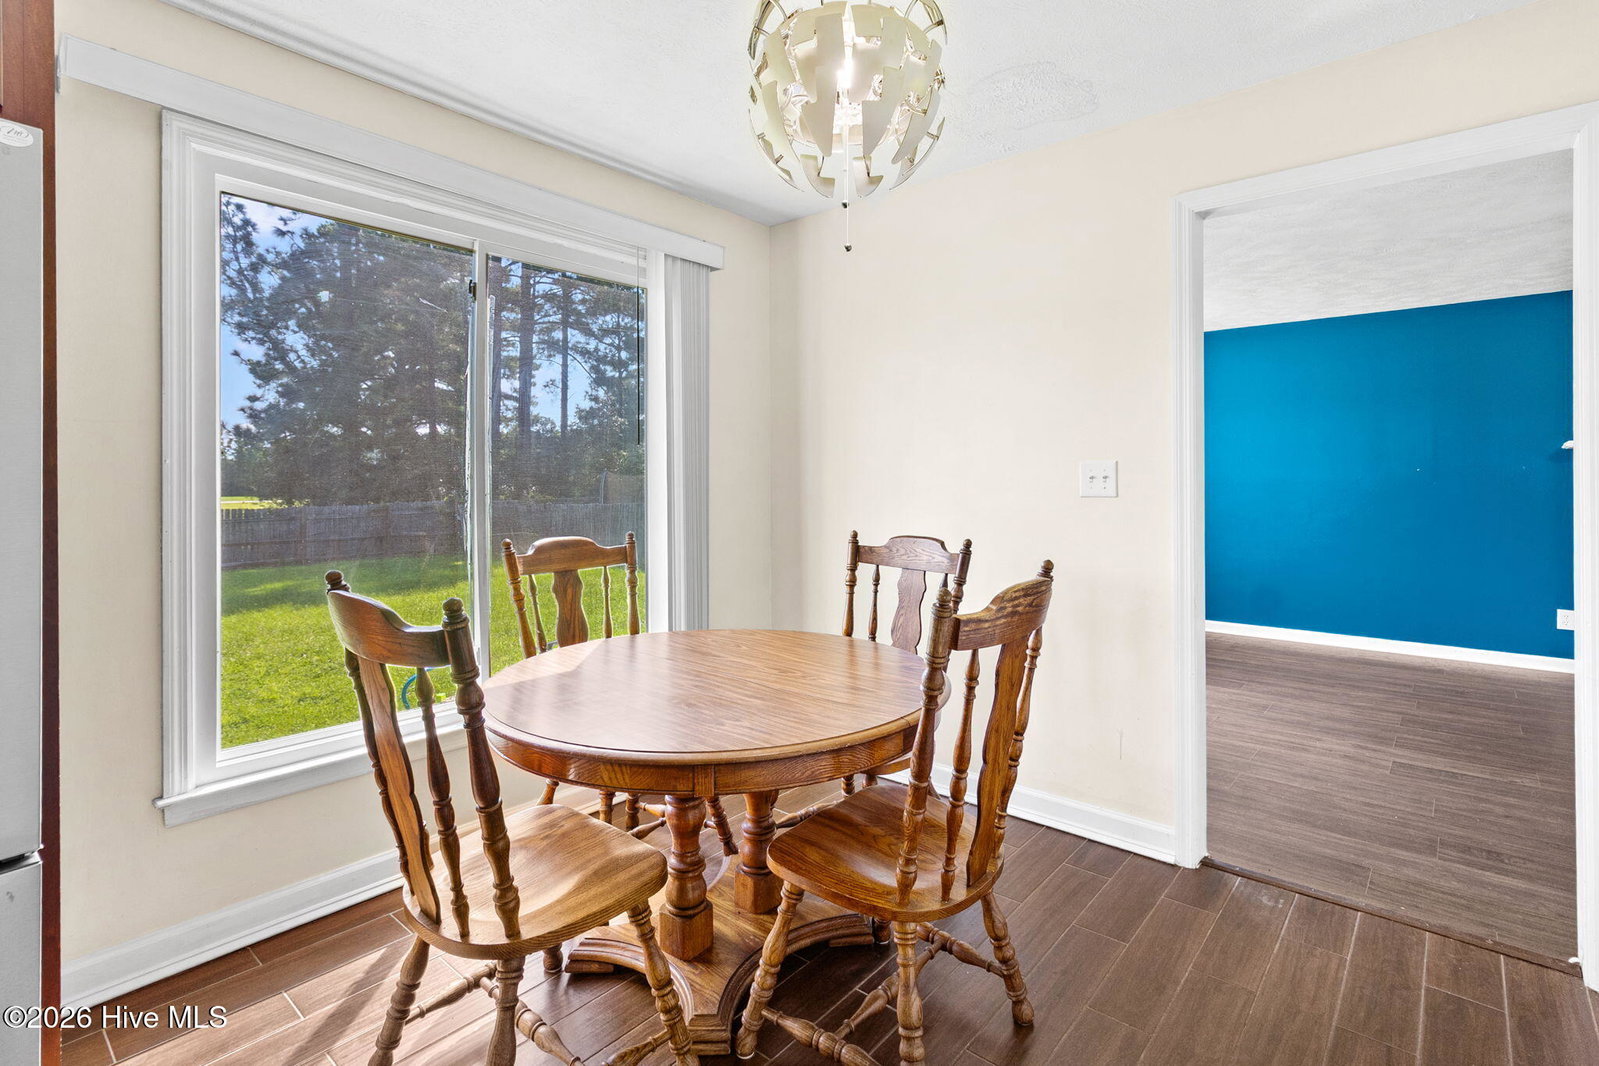


***1% Lender credit offered with preferred Lender, Brett Kelley with Responsive Mortgage.*** Welcome home to this well-maintained 3-bedroom, 2.5-bathroom two-story residence in the established Hampton Oaks community! Offering approximately 1,740 square feet, this home features a welcoming front porch, spacious living room with fireplace, formal dining area, and a functional kitchen with granite countertops, stainless steel appliances, abundant cabinetry, center island, and pantry. The large primary suite includes a walk-in closet with built-in organizers, while two additional bedrooms provide comfortable space for family, guests, or a home office. Laminate flooring enhances the main living areas, with tile in the kitchen and laundry room and carpet in the bedrooms. Enjoy the convenience of an attached two-car garage and a large, level lot with a fully privacy-fenced backyard and patio--perfect for outdoor entertaining, pets, or relaxing. Conveniently located near shopping, dining, schools, and major routes, this home offers comfort, functionality, and a desirable Fayetteville location. Washer and dryer convey as a gift.
Listing courtesy of RE/MAX Choice.

