


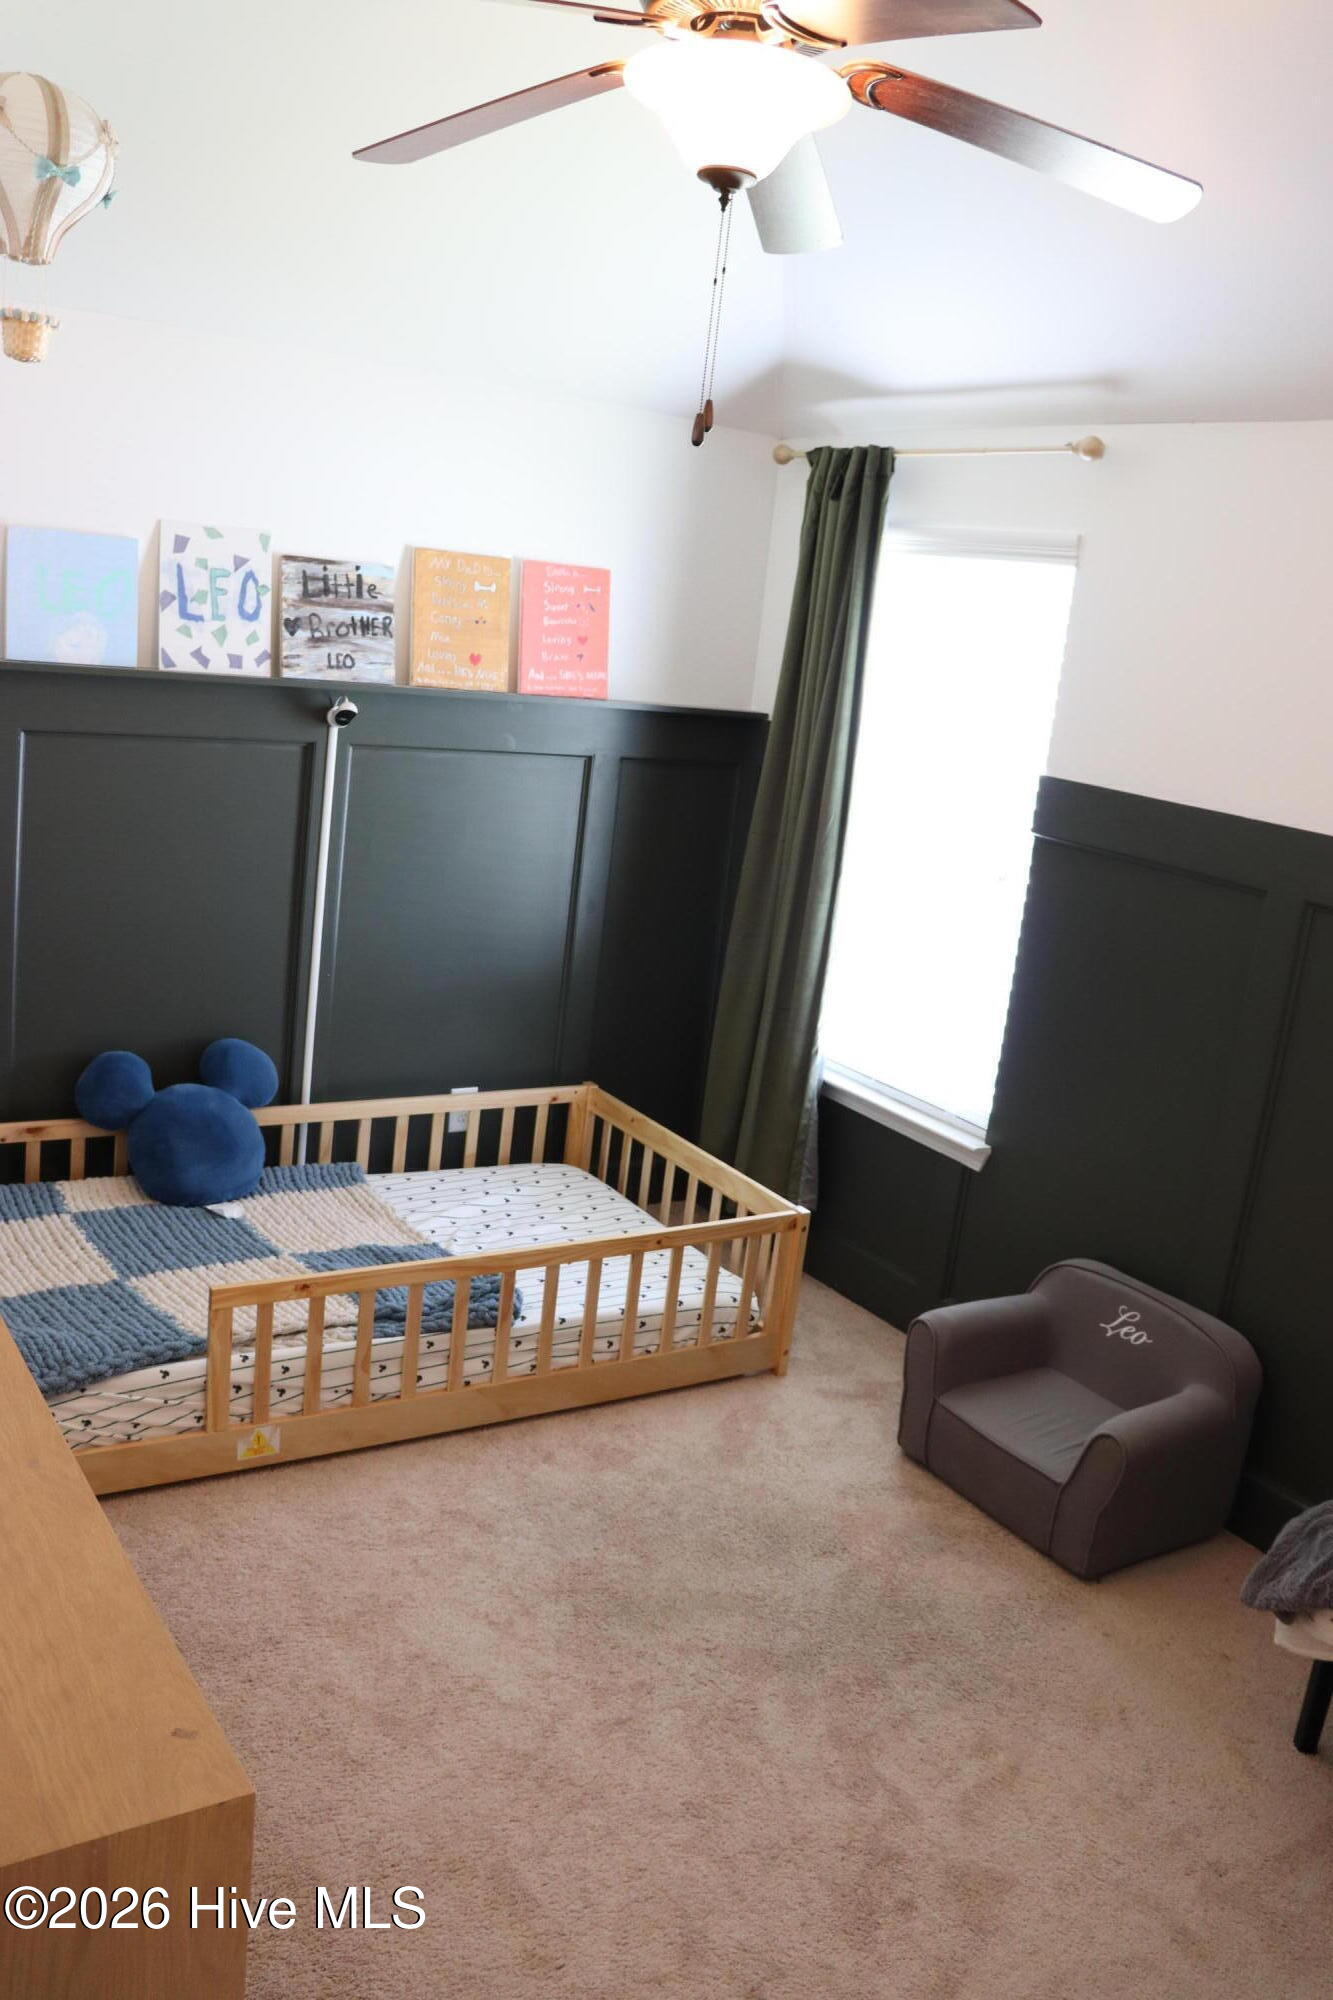


Beautiful two story home with curb appeal! This home is conveniently located to everything Augusta and Evans has to offer. Walk through the front door and immediately feel right at home. Just steps from the entry is the dining area, as well as a flex room with tasteful upgrades. From the dining room enter through the butler's pantry into the kitchen. The kitchen displays beautiful cabinetry with double oven and bar height island perfect for entertaining. The living room is open to the kitchen, has lots of natural lighting, high ceilings and a cozy fireplace. From the living room, you find the owners bedroom, bath, and closet. The owners bedroom is an entire wing of the home by itself and is on the main level. Upstairs you will find four spacious bedrooms with vaulted ceilings, two additional bathrooms and a spacious loft area. Out back you find a covered patio, storage building, and an area that is prepped and ready for anything you can imagine. The home has a two car garage, plenty of storage opportunities, and additional perks that you do not find everyday. This is a must see!
Listing courtesy of Better Homes & Gardens Executive Partners.

/u.realgeeks.media/augustagahomesearch/IMG_3563.jpeg)