


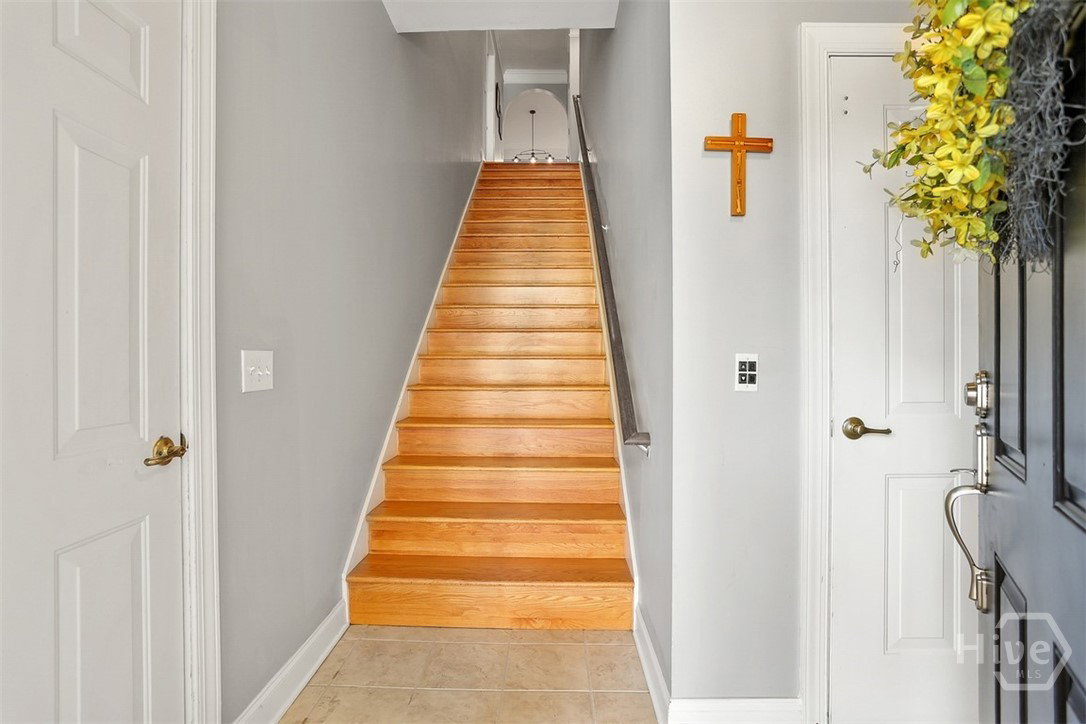


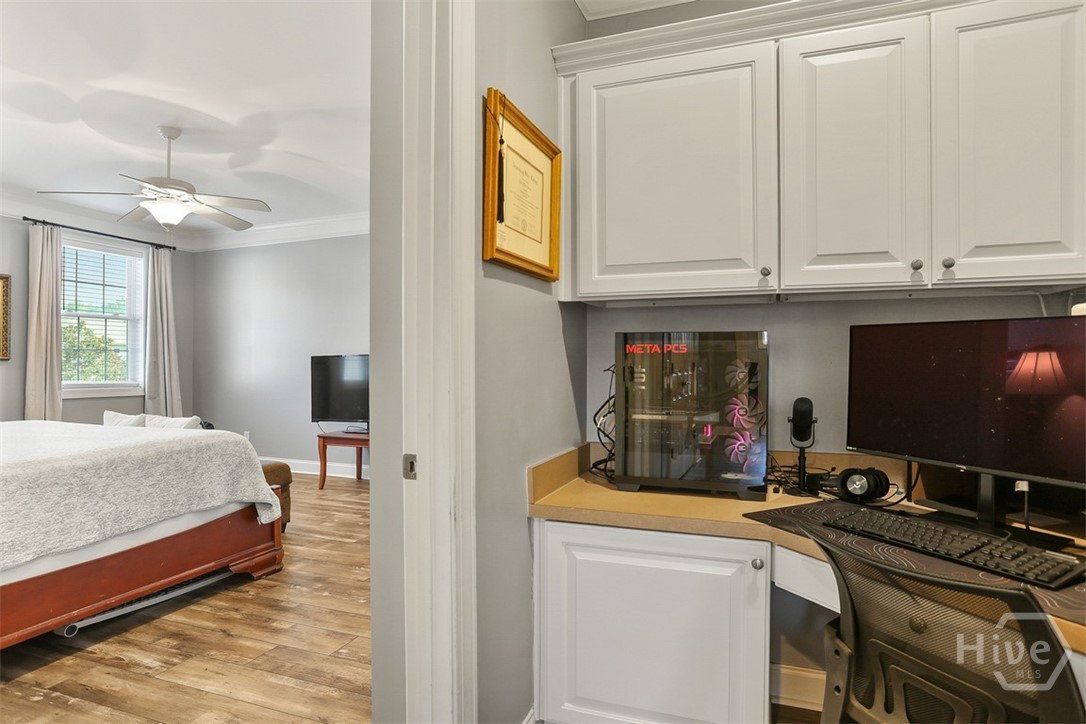


GATED LIVING IN SOUTHBRIDGE WITH OVER 3,000 SQUARE FEET & PROTECTED WOODED VIEWS! Tucked inside a private gated enclave within Savannah's prestigious Southbridge golf community, 104 Woodside Crossing offers 4 bedrooms, 2.5 baths, an elevator, and a spacious floor plan designed for comfortable, low maintenance living. The open living areas provide plenty of room to entertain, highlighted by a spacious living room with a fireplace and custom built ins. The kitchen features rich wood cabinetry, an oversized breakfast bar, generous workspace, and a custom banquette nook that adds both character and functionality. In addition to four bedrooms, a dedicated built in home office provides valuable space for working from home, hobbies, or organization. An elevator offers convenient access throughout the residence. One of the home's best features is the large screened porch overlooking protected woodlands that cannot be developed, creating a peaceful backdrop with lasting privacy and unobstructed green views. A two car garage adds additional storage and convenience. Optional membership is available to The Grand Lake Club amenities, while Southbridge's central Savannah location provides easy access to Historic Downtown Savannah, Pooler, Savannah/Hilton Head International Airport, Gulfstream, SCAD, Hyundai Motor Group Metaplant America, and Tybee Island. With over 3,000 square feet, gated privacy, an elevator, protected wooded views, and a low maintenance lifestyle, 104 Woodside Crossing offers an exceptional opportunity to enjoy the space and convenience of Southbridge.
Listing courtesy of Keller Williams Coastal Area P.

/u.realgeeks.media/augustagahomesearch/IMG_3563.jpeg)