


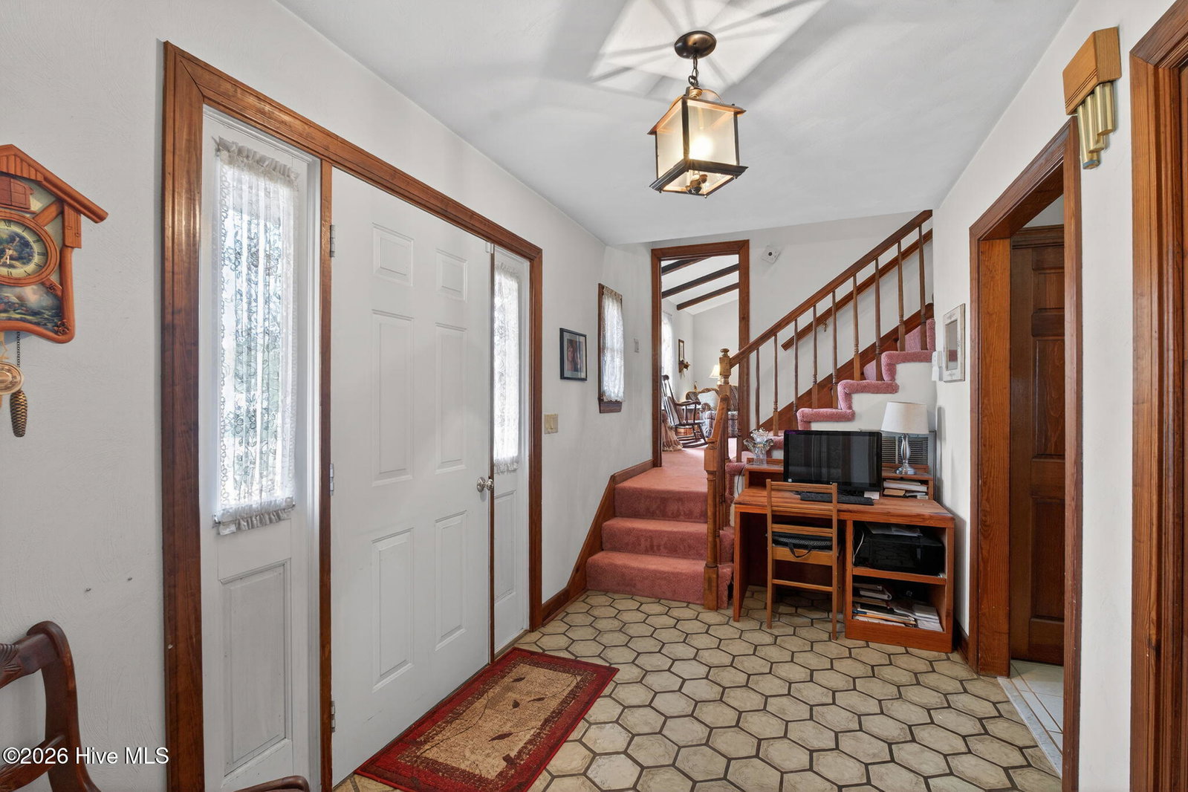


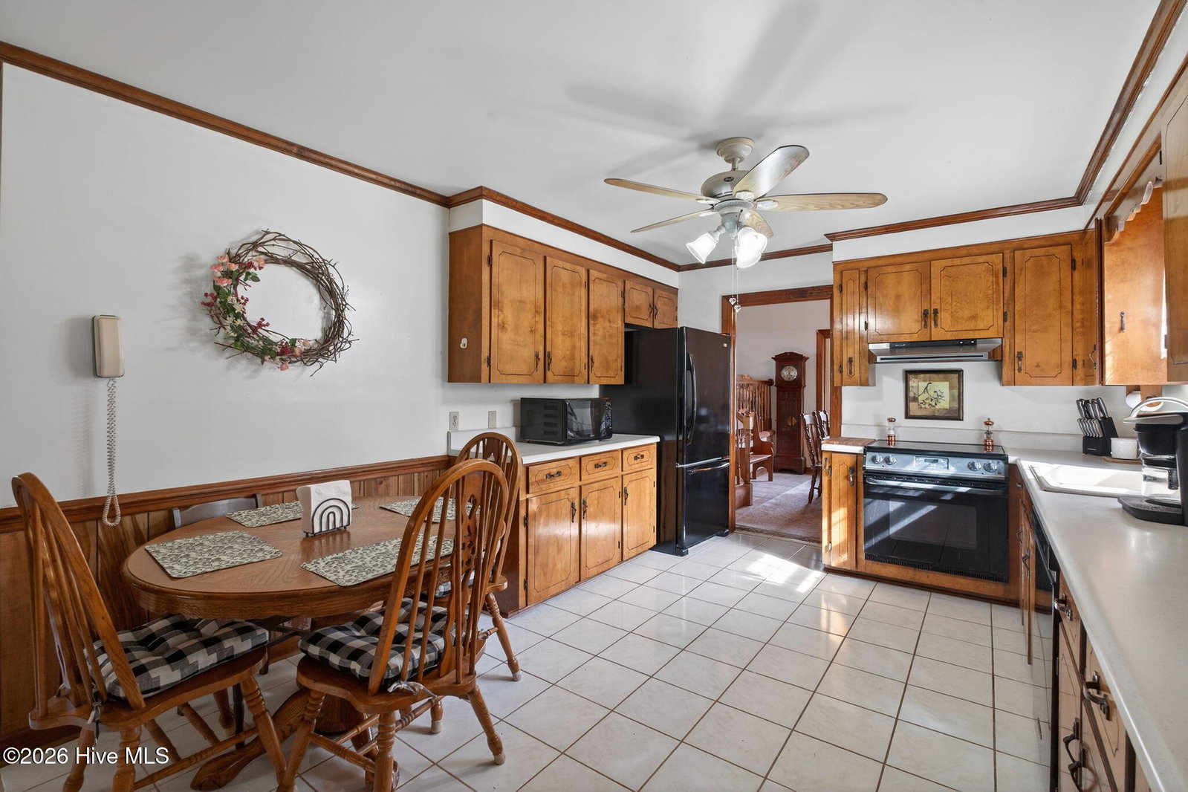


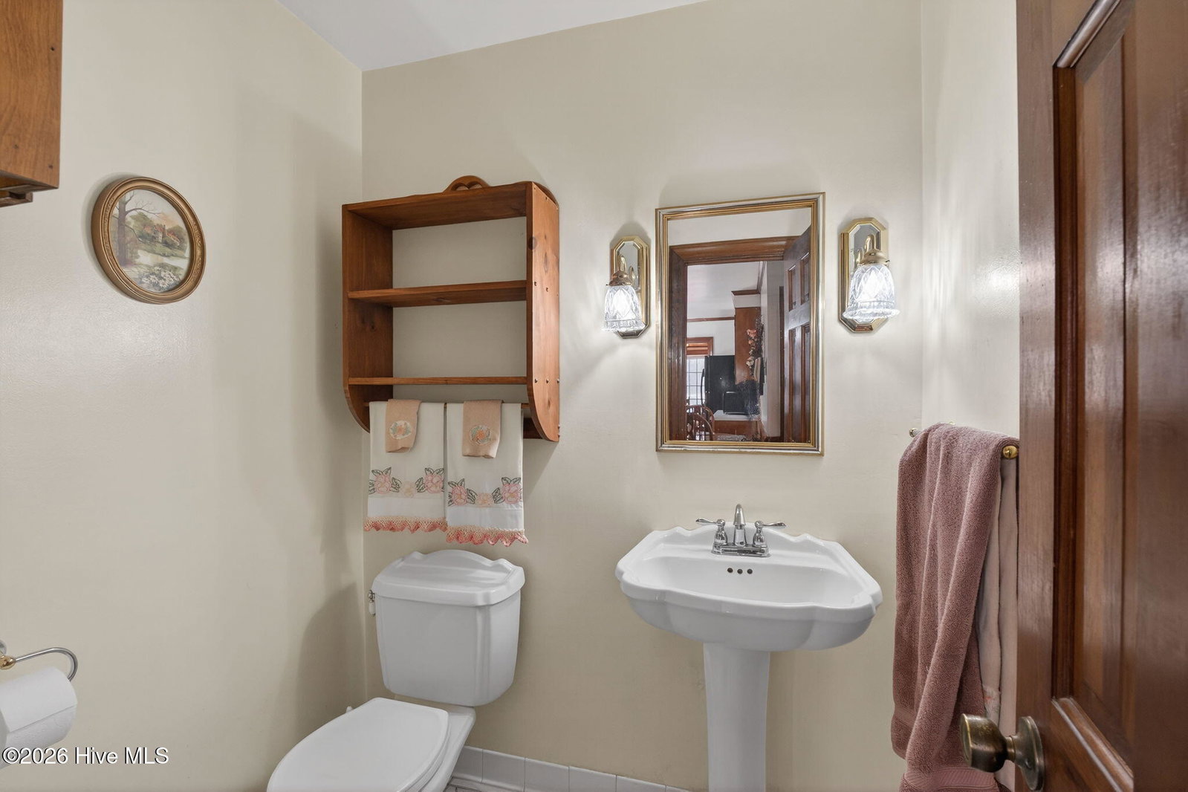


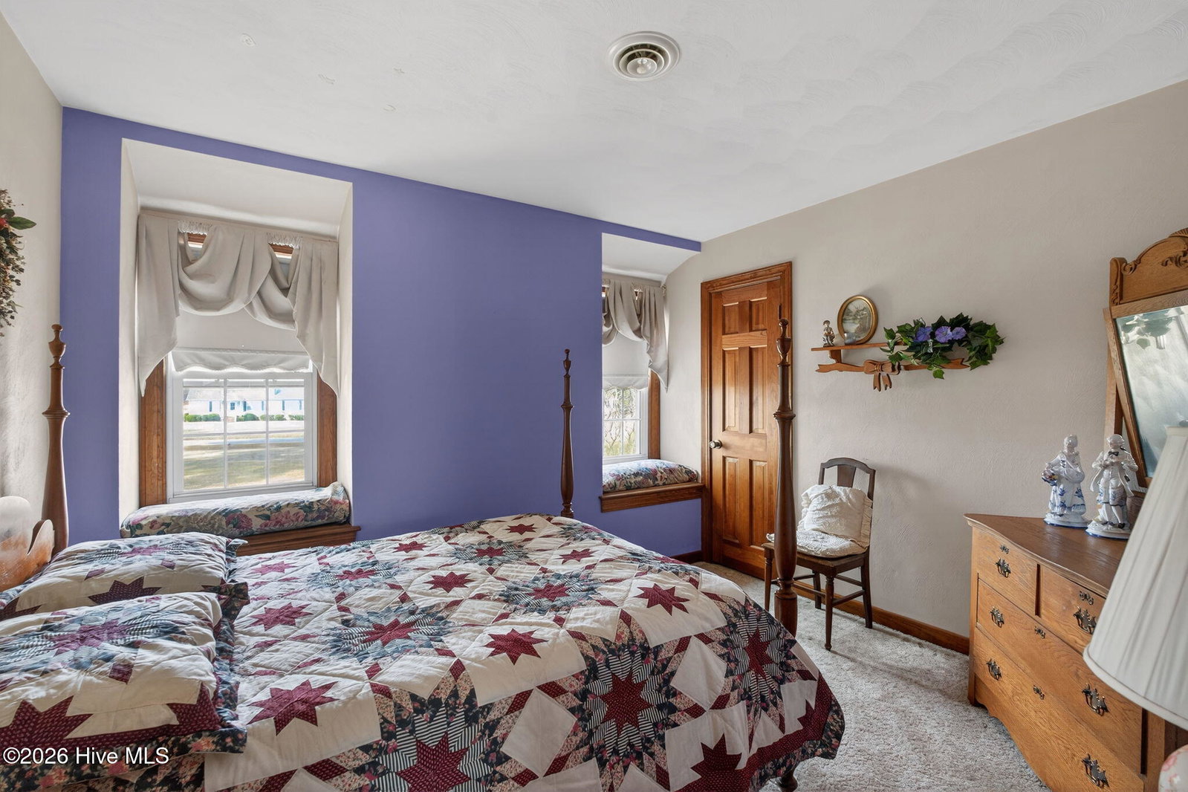


Welcome to your private slice of country living just over the Virginia line! This custom-built, one-owner home offers approximately 2080 square feet of comfortable living space on 2 beautiful acres, surrounded by wooded land owned by the seller's family that will not be sold ensuring lasting privacy with no future building around you. Inside, you'll find 4 spacious bedrooms and 2.5 baths, thoughtfully designed for both everyday living and entertaining. Replacement windows provide energy efficiency and peace of mind, while unique features like a convenient laundry chute add charm and functionality. Car enthusiasts, hobbyists, or those needing extra storage will love the 2-car attached garage PLUS a 2-car detached garage offering plenty of room for vehicles, equipment, or workshop space. An auto repair shop is located just minutes away for added convenience. Nestled in a quiet neighborhood yet close to the Virginia line, this property offers the perfect blend of privacy, space, and accessibility. With the original builder now selling, this is a rare opportunity to own a well-cared-for home in a truly protected setting.
Listing courtesy of eXp Realty. Selling Office: All NC Real Estate.

/u.realgeeks.media/augustagahomesearch/IMG_3563.jpeg)