

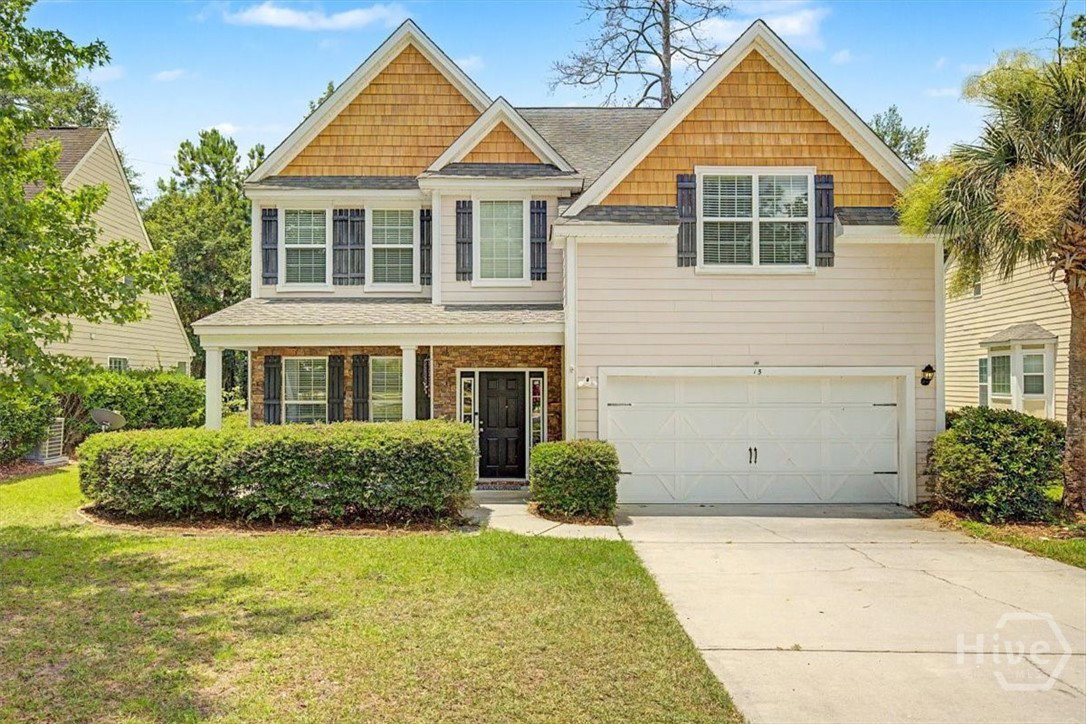


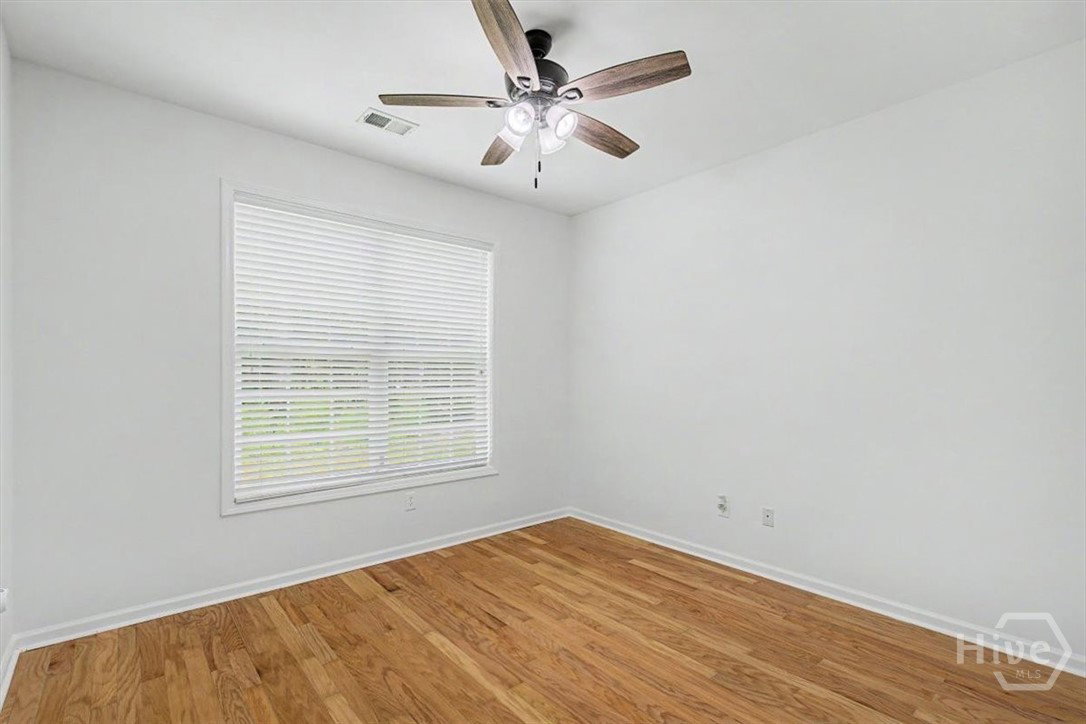


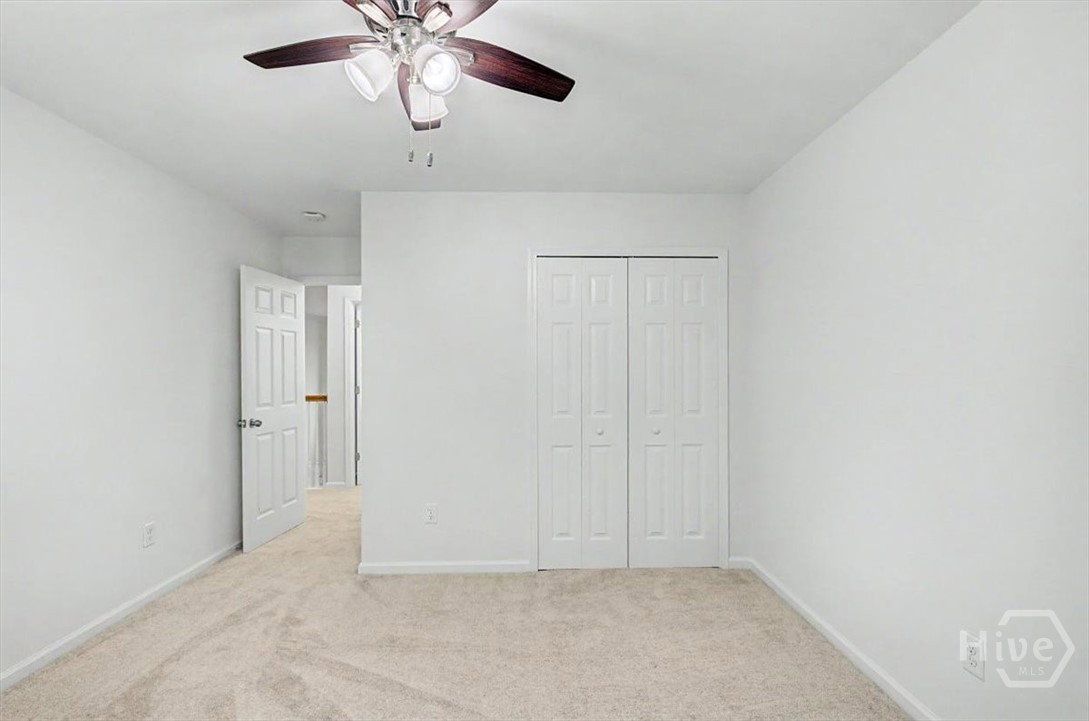


Turn-key and move-in ready, this beautifully refreshed home in the highly sought after gated community of Coffee Pointe offers the perfect combination of space, style, and convenience. Freshly repainted throughout the ENTIRE interior, including the garage, and featuring brand NEW carpet upstairs, this home has already had the major updates completed. Simply move in and enjoy. Designed for both everyday living and effortless entertaining, this spacious two-story home offers 4 generously sized bedrooms, 3 full bathrooms, multiple living areas, and a flexible bonus room that can easily serve as a media room, playroom, home office, home gym, or even a fifth bedroom. The main level features a guest bedroom and full bathroom, making it an ideal setup for visitors or a private in-law suite. A formal dining room provides the perfect space for hosting holidays and special occasions, while the eat-in kitchen offers beautiful marble countertops, stainless steel appliances, a large breakfast bar, ample cabinetry, and opens seamlessly to the inviting family room with a cozy wood-burning fireplace. Gorgeous hardwood floors throughout the main level add warmth and timeless appeal. Coffee Pointe offers a resort-style saltwater zero-entry pool, fitness center, playground, parks, scenic ponds, a marshfront gazebo, sidewalks, and street lights throughout the community. Conveniently located just minutes from the Truman Parkway, Coffee Bluff Marina, Downtown Savannah, Hunter Army Airfield, Georgia Southern University’s Armstrong Campus, area hospitals, shopping, and dining, this home offers the perfect blend of peaceful living and everyday convenience.
Listing courtesy of BHHS Bay Street Realty Group.

/u.realgeeks.media/augustagahomesearch/IMG_3563.jpeg)