


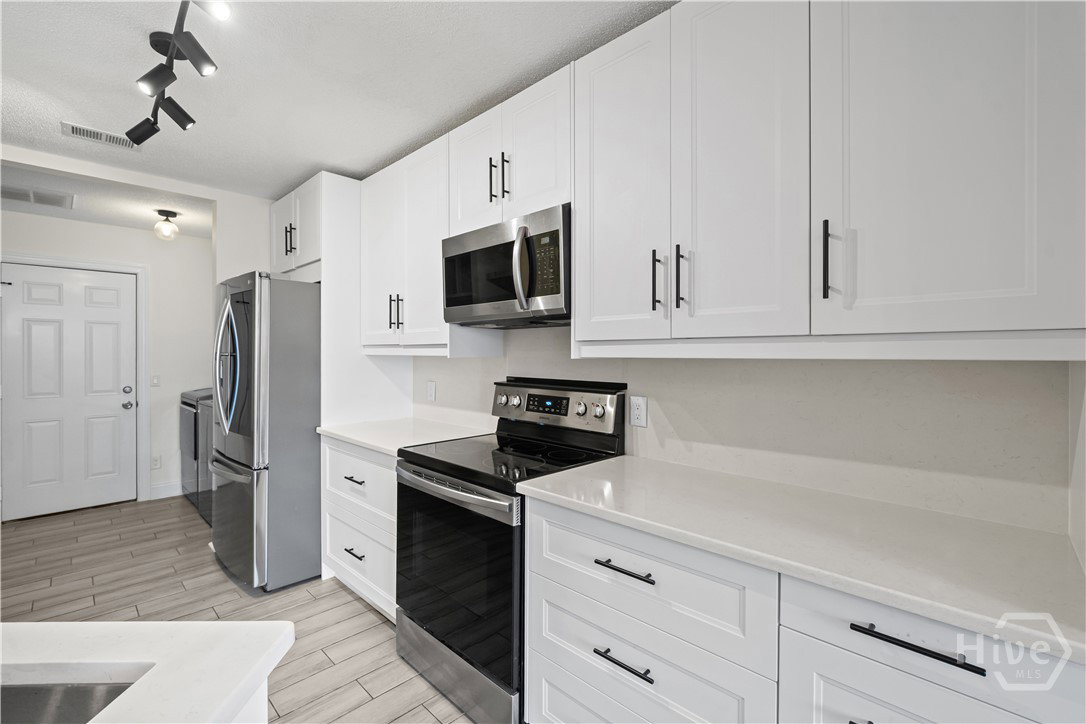


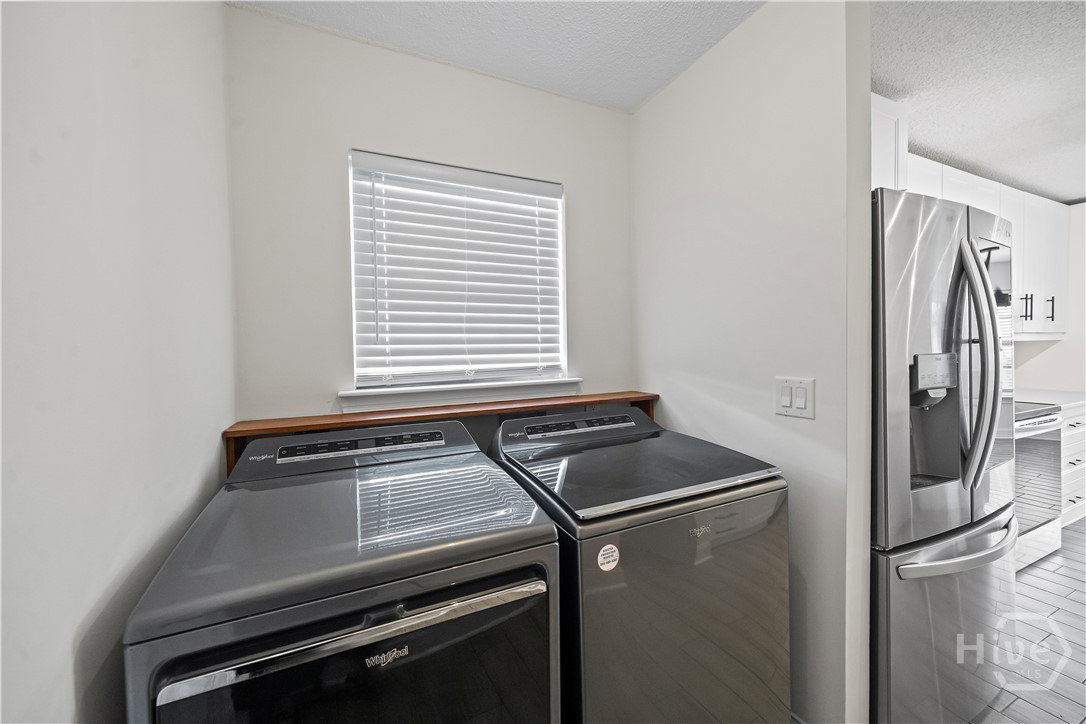


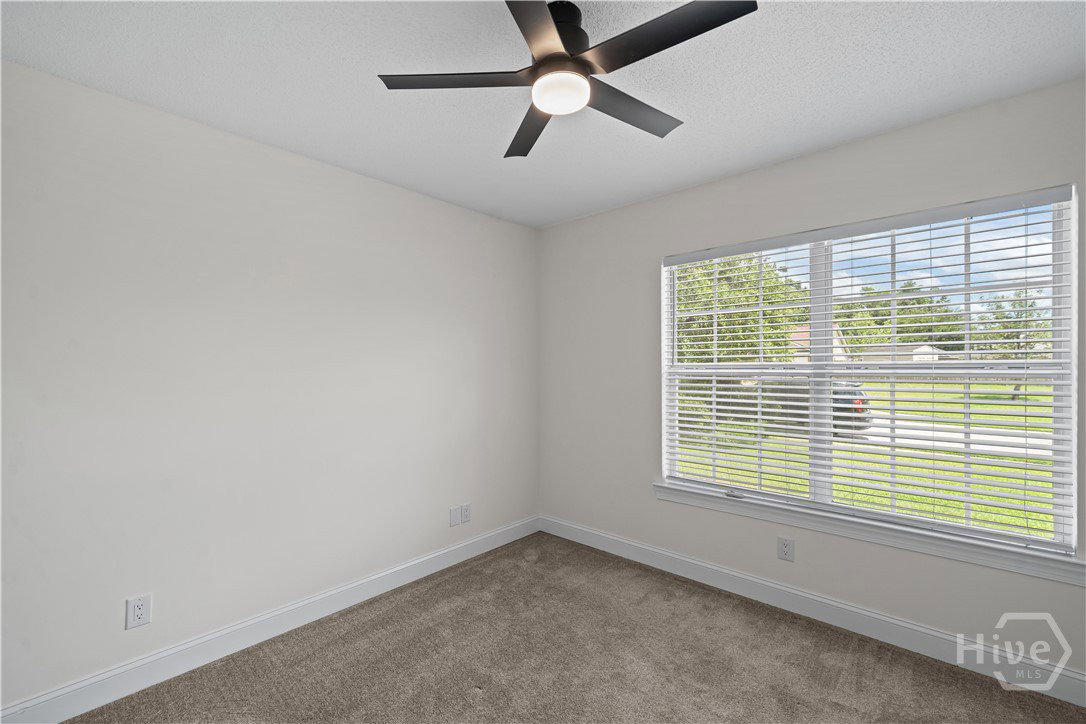


Welcome to 163 W. Tahoe Drive, where convenience, thoughtful updates, and easy living come together. Ideally located just off Highway 17, this home offers quick access to Southside Savannah, Hunter Army Airfield, Pooler, Gulfstream, and the Savannah/Hilton Head International Airport—all with the added bonus of no HOA. From the moment you arrive, you'll appreciate the inviting curb appeal and fully fenced backyard, offering privacy and plenty of space to relax, entertain, or enjoy the outdoors. Step inside to discover a bright and airy living room featuring soaring ceilings, abundant natural light, and an open floor plan designed for both everyday living and entertaining. Updated fixtures throughout the home provide a modern touch, while the absence of carpet in the common areas adds both style and easy maintenance. The beautifully updated kitchen is sure to impress with quartz countertops, newer appliances, and plenty of workspace. Just off the kitchen, you'll find a custom drop zone conveniently located near the garage entrance—the perfect place to kick off shoes, store bags, and keep daily essentials organized. Retreat to the spacious primary suite featuring elegant tray ceilings and plenty of room to unwind. The updated ensuite bath offers a fresh, modern feel, and the closet has been enhanced with a newer organization system to maximize storage and functionality. Two additional bedrooms are generously sized and share an updated secondary bathroom, making this home as practical as it is beautiful. With stylish updates, a desirable location, and no HOA restrictions, 163 W. Tahoe Drive is ready to welcome you home.
Listing courtesy of eXp Realty LLC.

/u.realgeeks.media/augustagahomesearch/IMG_3563.jpeg)