
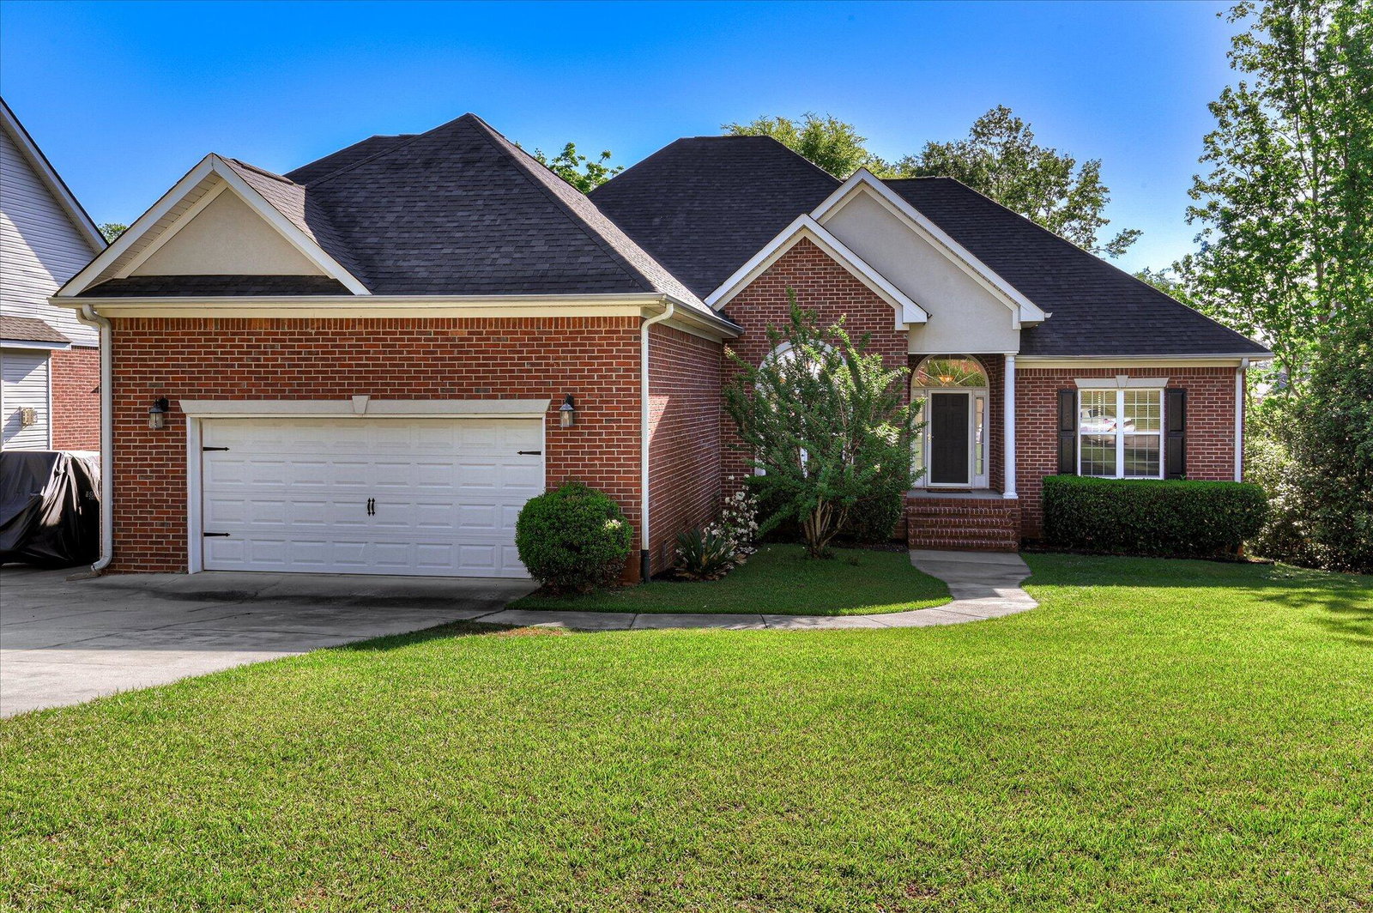


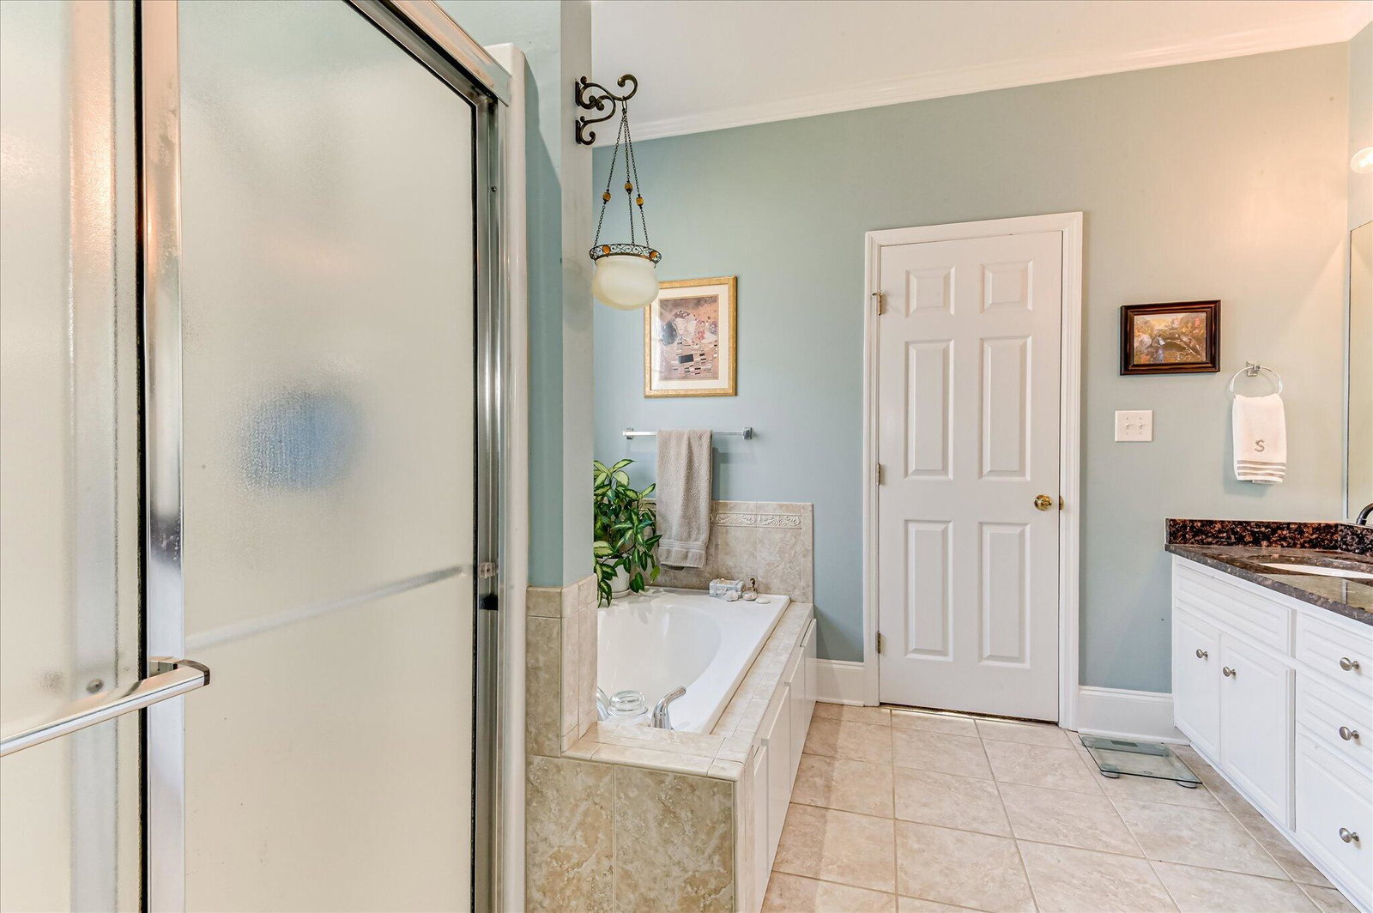


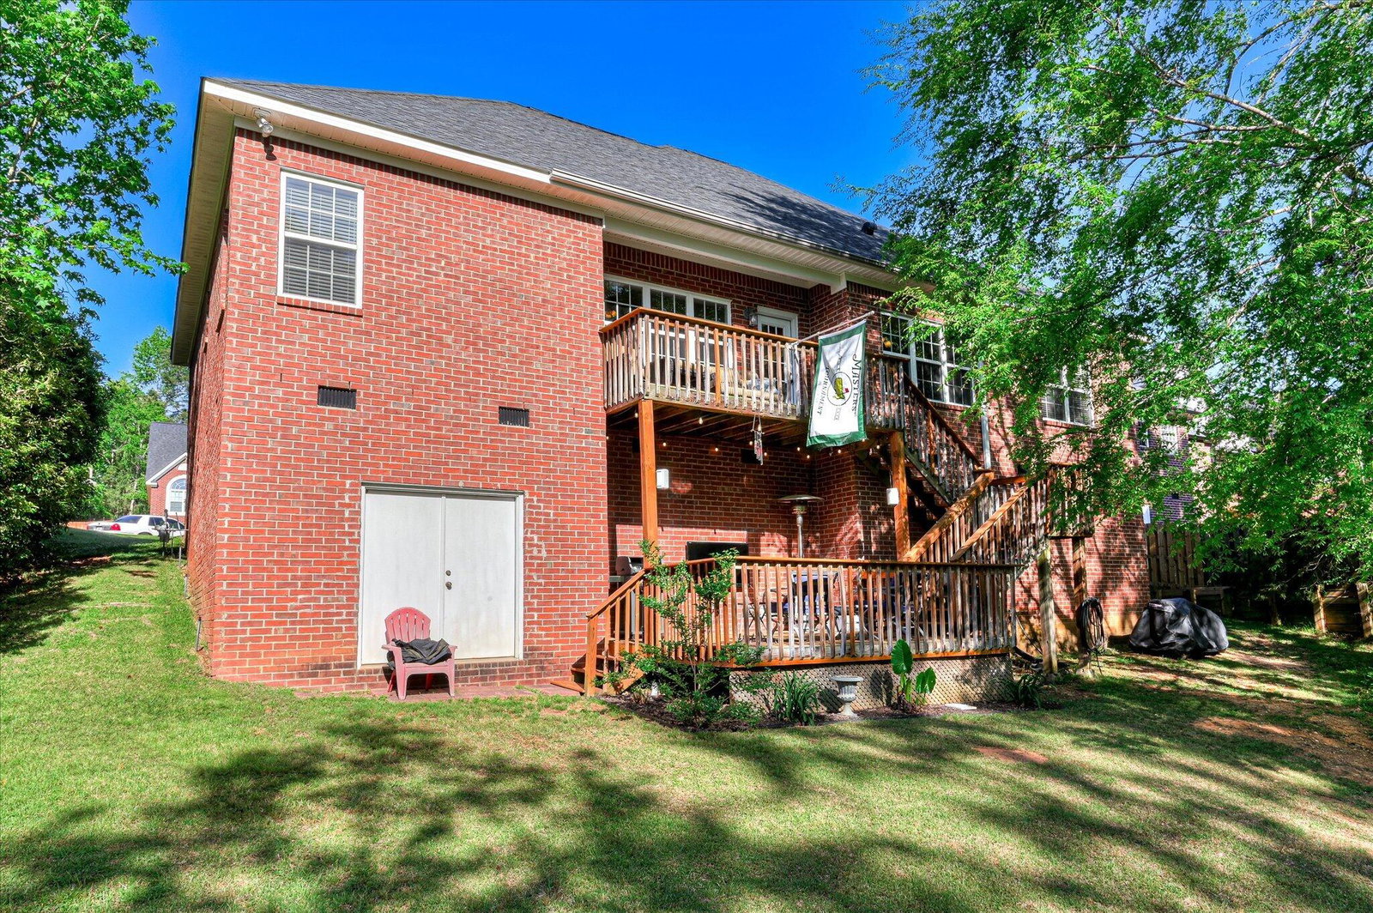


Welcome home to this beautiful all-brick ranch with a spacious one-and-a-half story layout, perfectly tucked away on a quiet cul-de-sac in an established neighborhood - offering the ideal blend of privacy, comfort, and convenience. Step inside to an open, light filled floor plan with soaring vaulted ceilings and hardwood flooring that immediately creates a warm, inviting feel. The heart of the home is the updated kitchen, featuring granite countertops, stainless steel appliances, abundant cabinetry, and a breakfast bar - perfect for casual mornings, family dinners, or hosting friends with ease. The seamless flow into the dining and living room makes entertaining effortless. A spacious two story deck, overlooking a peaceful wooded backyard, extends your living space outdoors. The owners suite offers a cathedral ceiling and a spa-like ensuite featuring dual vanities, a jetted tub, separate shower, and a large walk-in closet. Additional main level bedrooms share a convenient Jack-and Jill bath, while a half bath adds everyday practicality. Upstairs, a private 4th bedroom with its own bath and walk-in closet provides incredible flexibility - perfect for a guest suite, home office, teen retreat or media room. Located in a cul-de-sac with plenty of parking and room to play, this home checks all the boxes for today's buyer: space, functionality, and a layout designed for both everyday living and entertaining. If you've been searching for a move-in ready home with character, space, and a private setting - this is the one you've been waiting for! Schedule your showing today before it's gone!
Listing courtesy of Meybohm Real Estate - Evans.

/u.realgeeks.media/augustagahomesearch/IMG_3563.jpeg)