


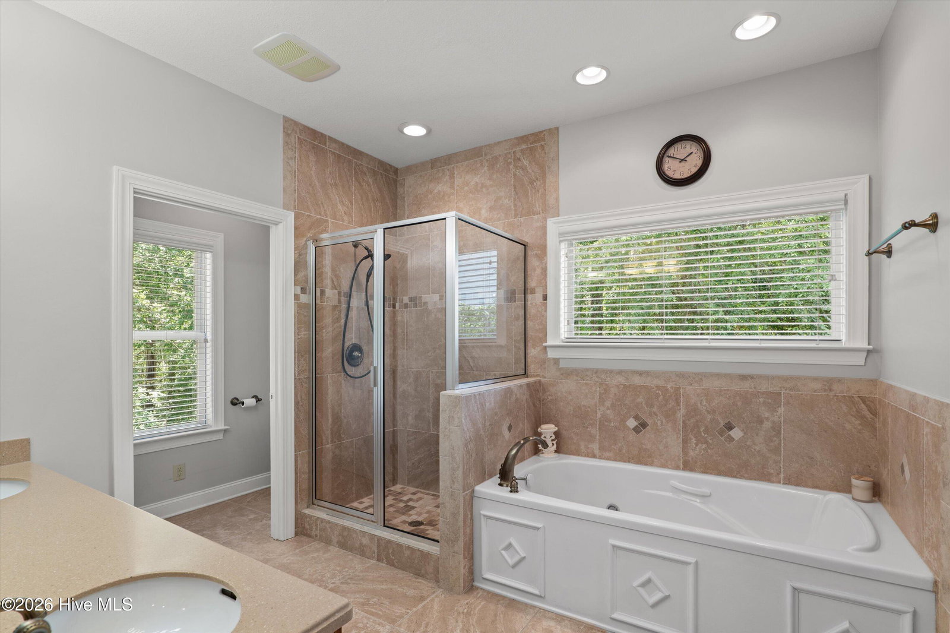


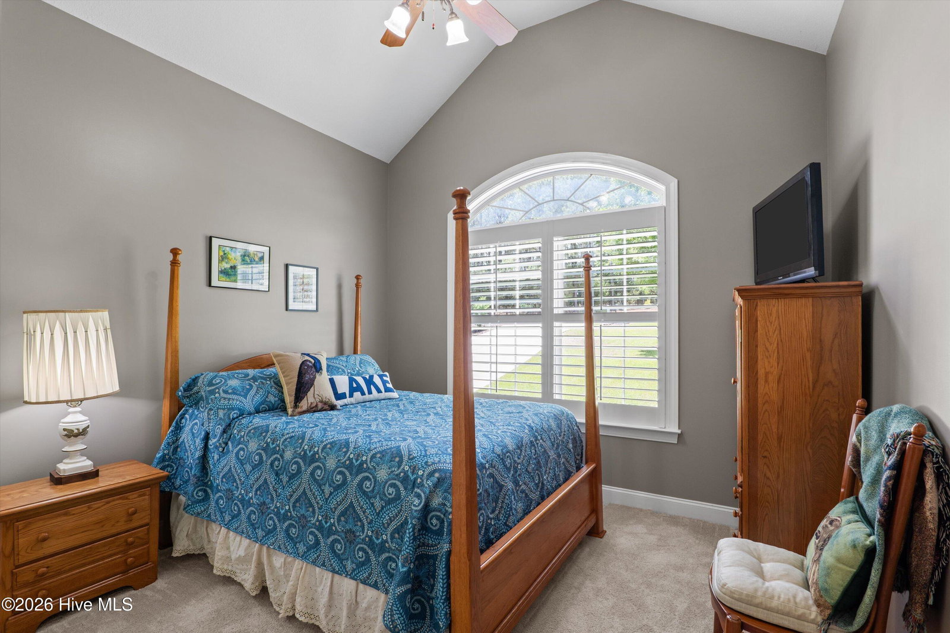


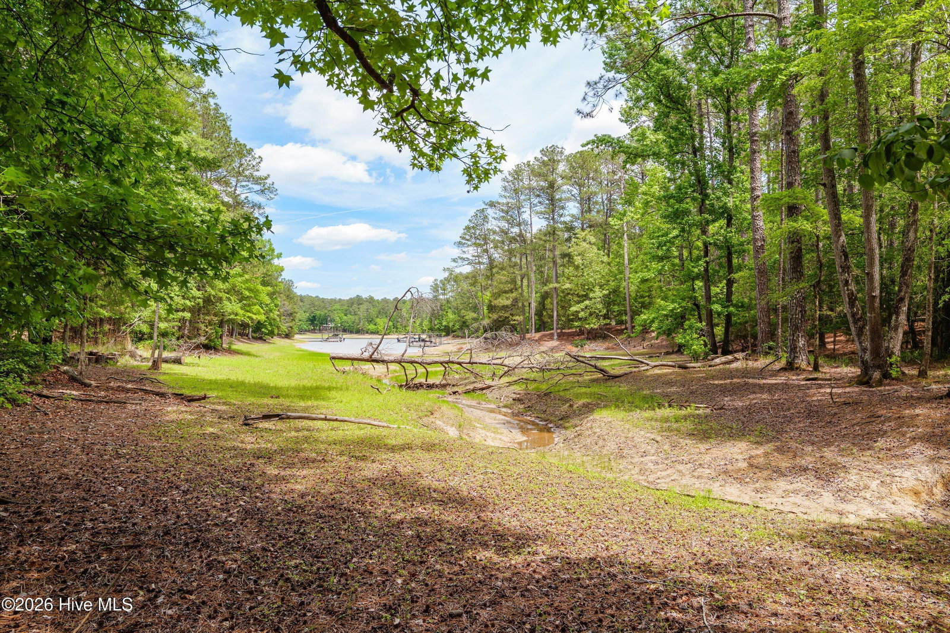


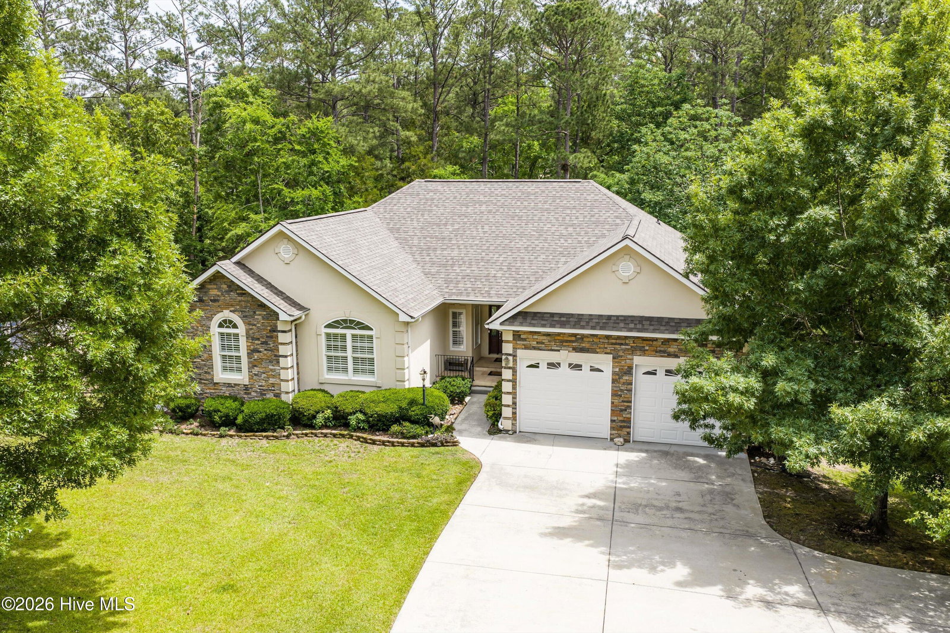


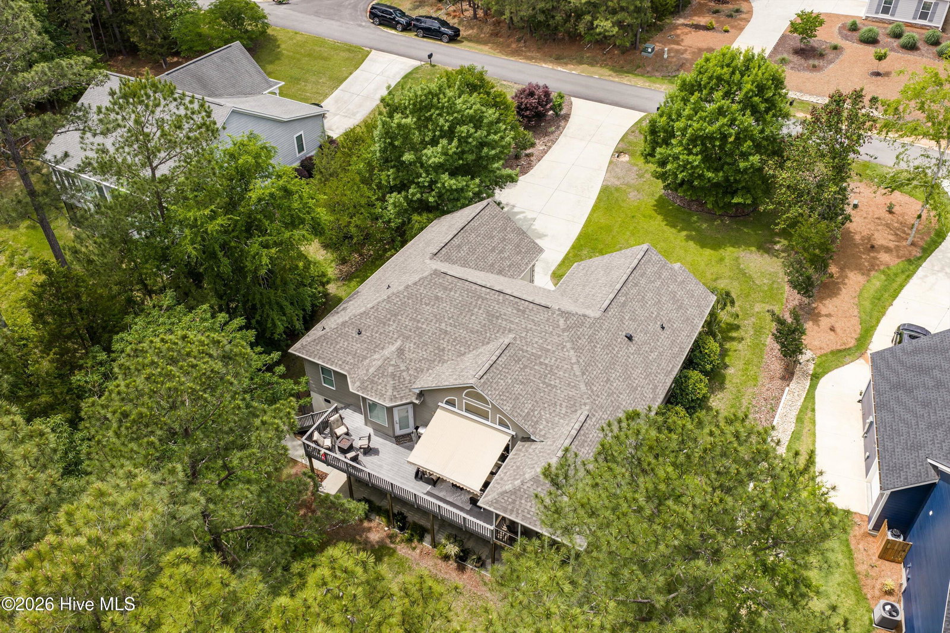
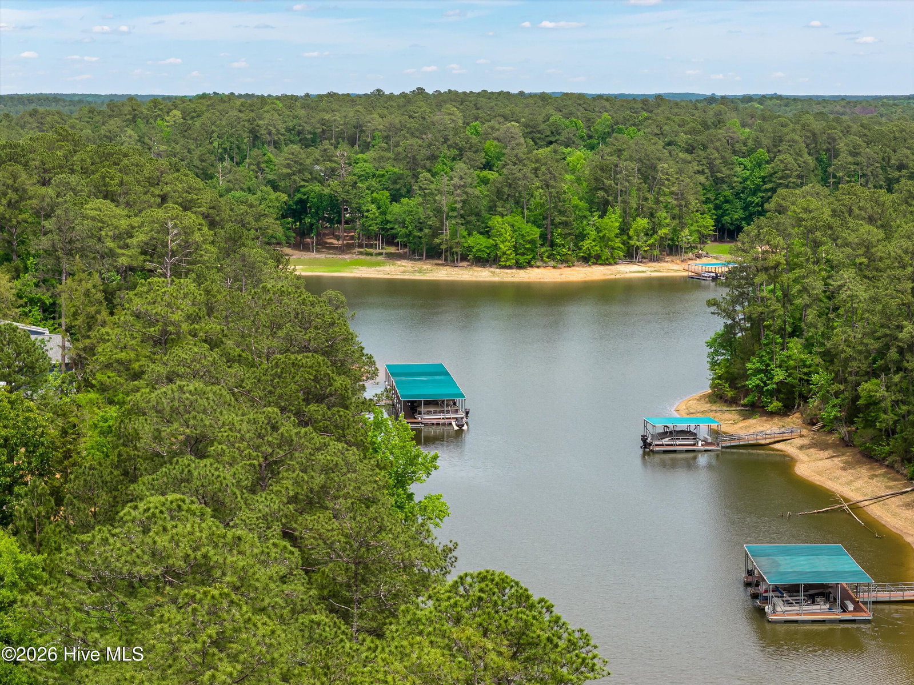


This beautifully maintained 3-bed, 2.5-bath home WITH LAKE ACCESS in Savannah Lakes Village embodies lake living. The open foyer leads to a great room with a cathedral ceiling, a window wall, and a floor-to-ceiling STACKED STONE CORNER FIREPLACE with gas logs, creating a chalet feel and an unobstructed view. CUSTOM CHERRY WOOD CABINETRY in the kitchen, dining room, and all bathrooms. The eat-in kitchen, with pantry, silestone counters, and stainless steel appliances, complements the formal dining room vaulted ceiling and built-ins. The oversized master suite offers a luxurious bath with a walk-in shower, a double vanity, and an Airiance air-massage self-cleaning tub. The expansive deck and screened porch overlook a cove and woods, with access from the master suite. The home features a portable generator with manual transfer, whole-house water filtration system, whole-house sound system, a second irrigation meter, a retractable awning with a wind sensor, and gutter guards. The unfinished basement offers a golf cart garage, workshop, and storage area. Includes a DOCK WITH BOAT AND JET SKI LIFTS, BRAND-NEW ROOF (2026), and updated HVAC, this home is move-in ready. Located in Southern Shenandoah, this home is an easy golf cart ride to the dock, the River Grille, Tara Clubhouse, and The Recreation Center (pickleball, tennis, gym, fitness classes, indoor and outdoor pools).
Listing courtesy of Savannah Lakes Realty.

/u.realgeeks.media/augustagahomesearch/IMG_3563.jpeg)