


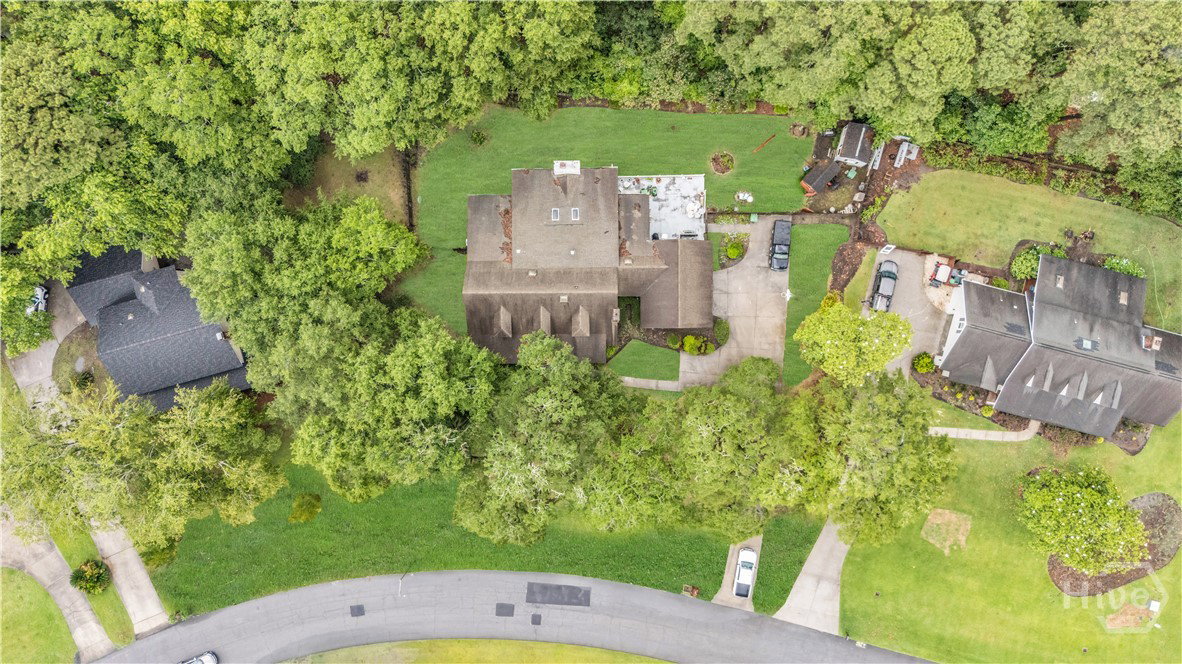


Welcome to Dutch Island! This spacious 4-bedroom, 2.5-bath home offers the perfect blend of comfort, functionality, and entertainment space. Step inside to find beautiful hardwood floors, a formal dining room, living room with built-in bookshelves, an open family room featuring a cozy fireplace with a wet bar area, and an abundance of windows that fill the home with natural light. The layout is ideal for both everyday living and entertaining guests. The chef-inspired kitchen is a standout feature, complete with skylights, overhead hanging pot rack, breakfast nook, ample cabinet space, double ovens, and plenty of room for meal preparation and gathering. The 1st Floor Primary Suite serves as a private retreat, offering a spacious sitting area, walk-in closet, and an en-suite bathroom with double vanities, a separate shower, and a large soaking tub. Upstairs features 3 additional bedrooms, and full bath with double vanities and a tub/shower combination, providing convenience for family and guests. Additional highlights include a dedicated laundry room, a 1st floor powder room, and a versatile 2nd flr bonus room that can be used as a home office, media room, playroom, or fitness space. Outside, you'll find a large, fenced backyard and patio area, creating the perfect setting for outdoor entertainment, family gatherings, or simply relaxing and enjoying the surroundings. This beautiful home combines spacious living, a thoughtful design, and outstanding community amenities, making it the perfect place to call home.
Listing courtesy of Scott Realty Professionals.

/u.realgeeks.media/augustagahomesearch/IMG_3563.jpeg)