


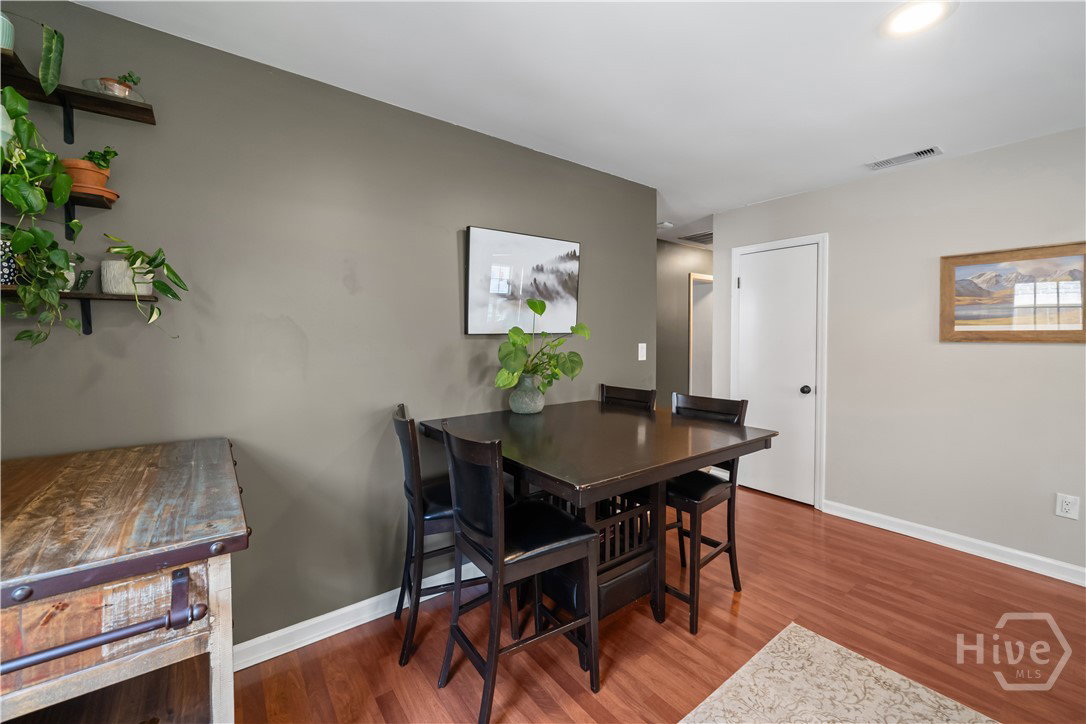


Conveniently located in Savannah, this beautifully updated 3-bedroom, 2-bath home offers the perfect blend of style, comfort, and convenience. Just minutes from Hunter Army Airfield, area hospitals, shopping, dining, and a short drive to the sandy shores of Tybee Island, you'll love having everything you need within easy reach. From the moment you step inside, you'll appreciate the tasteful updates found throughout the home. The bright and inviting interior features modern finishes and a comfortable layout designed for both everyday living and entertaining. The kitchen and living spaces flow seamlessly together, creating a warm and welcoming atmosphere. The spacious primary suite offers a relaxing retreat, while two additional bedrooms provide flexibility for guests, a home office, or hobbies. An attached one-car garage adds convenience and extra storage. Step outside to enjoy the fully fenced backyard, offering plenty of space for outdoor gatherings, gardening, pets, or simply relaxing in your own private oasis. Whether you're looking for a move-in ready home close to work or a place to enjoy all that Savannah and the coast have to offer, this charming property is ready to welcome you home.
Listing courtesy of eXp Realty LLC.

/u.realgeeks.media/augustagahomesearch/IMG_3563.jpeg)