


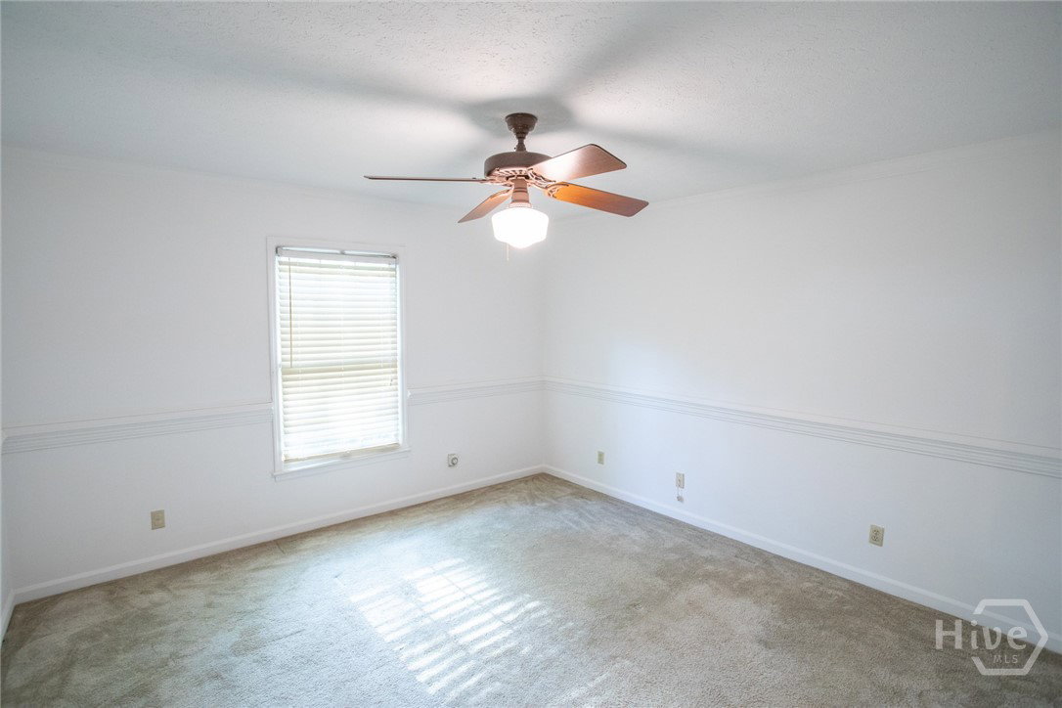


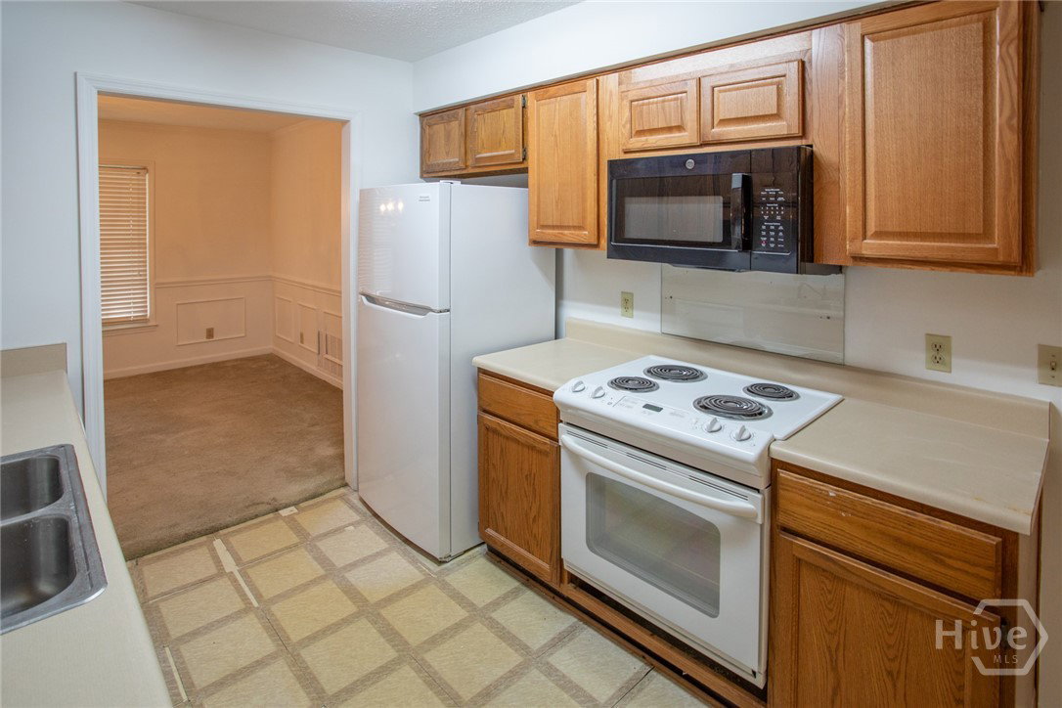


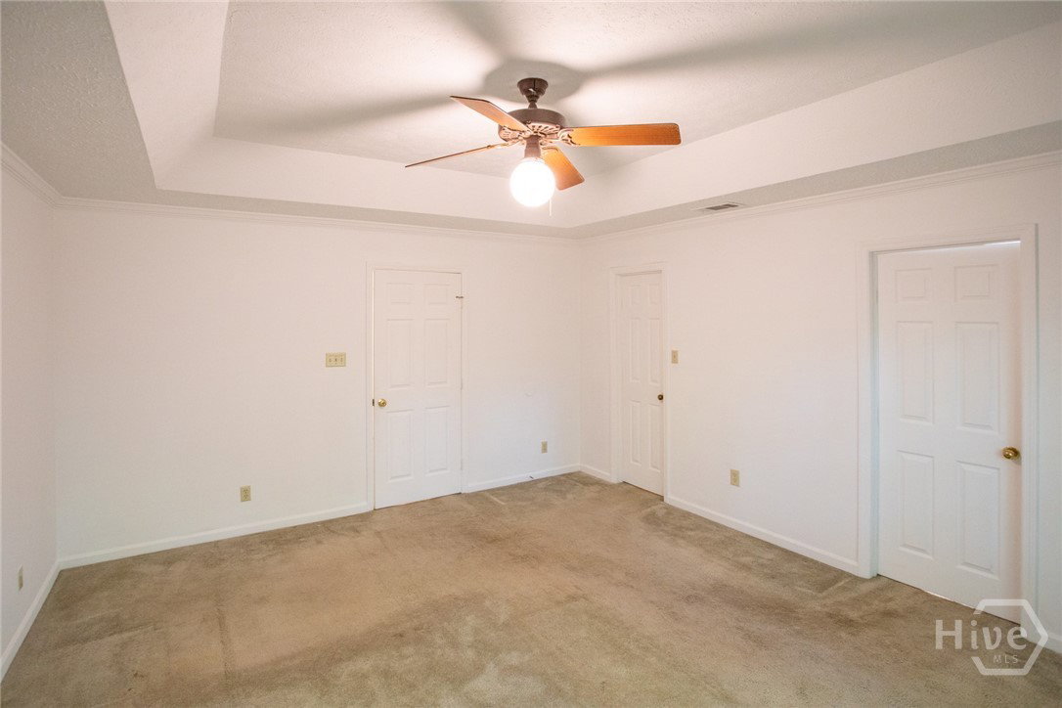


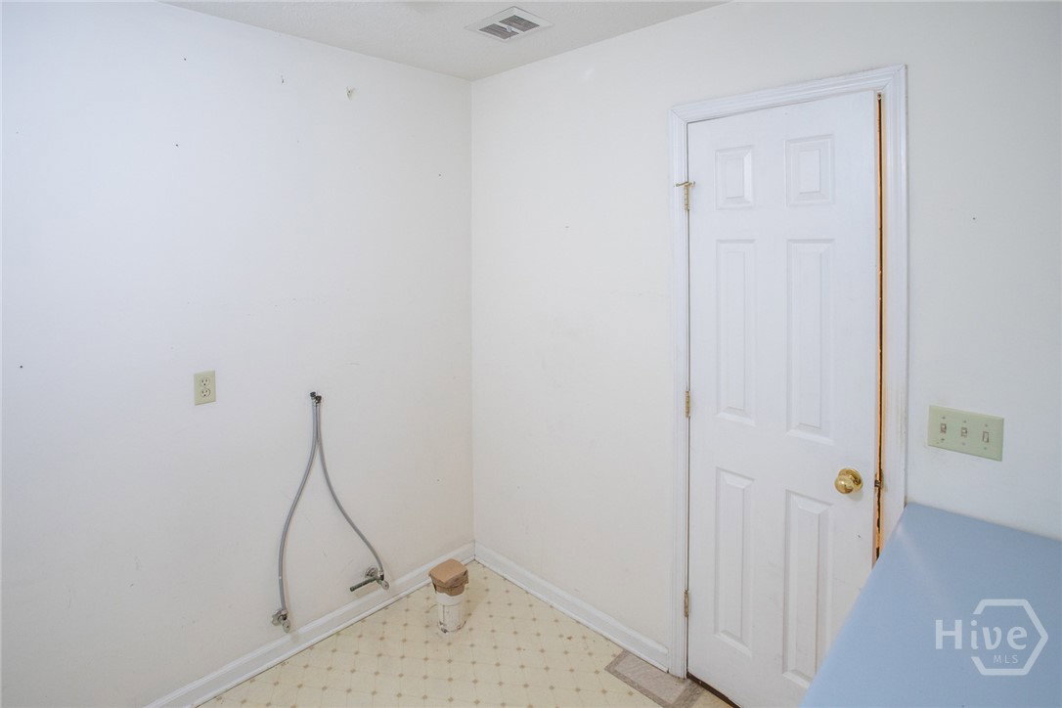


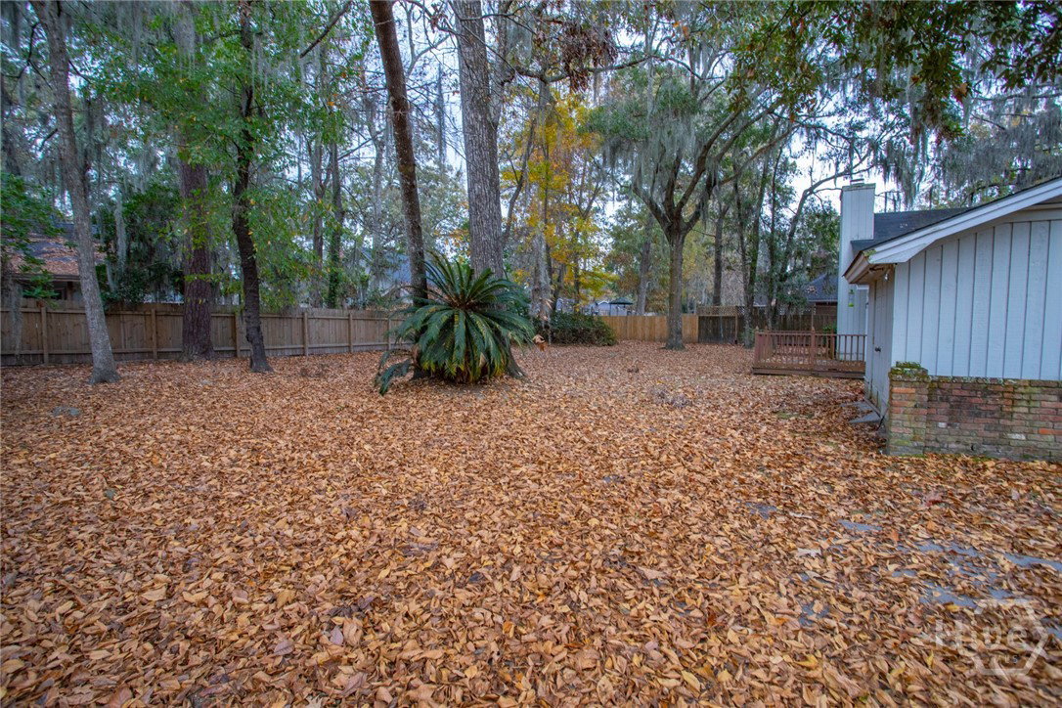


PRICED TO SELL! Exceptional Value & Instant Equity Potential in Coffee Bluff Plantation! This is your rare opportunity to get into one of Savannah’s most desirable coastal communities at an unbeatable price point. Offering sought-after coastal living just moments from the marina and neighborhood playground, this spacious 3-bedroom, 2-bathroom home is a blank canvas ready for your personal touch. Why This Is the Best Deal in the Neighborhood: Big Ticket Items Already Done: Enjoy major peace of mind and immediate savings with a brand-new HVAC and brand-new water heater, plus fresh interior paint throughout! Fantastic Bones & Layout: The 2,260 sq. ft. floor plan features a spacious great room with soaring cathedral ceilings, a cozy gas fireplace, a formal dining room with elegant wainscoting, and a versatile bonus room over the garage. Owner's Retreat: The master suite features double vanities, a whirlpool tub, and a separate shower. Great Lot: Situated on a generous 0.38-acre lot with mature trees, a large entertaining deck, and an outdoor storage room. Priced significantly below top-of-market value to allow for your custom cosmetic updates, this home is perfect for savvy buyers, investors, or anyone looking to build quick equity in a fantastic location. Don't wait—schedule your tour today and grab this incredible value before it's gone!
Listing courtesy of ERA Southeast Coastal.

/u.realgeeks.media/augustagahomesearch/IMG_3563.jpeg)