


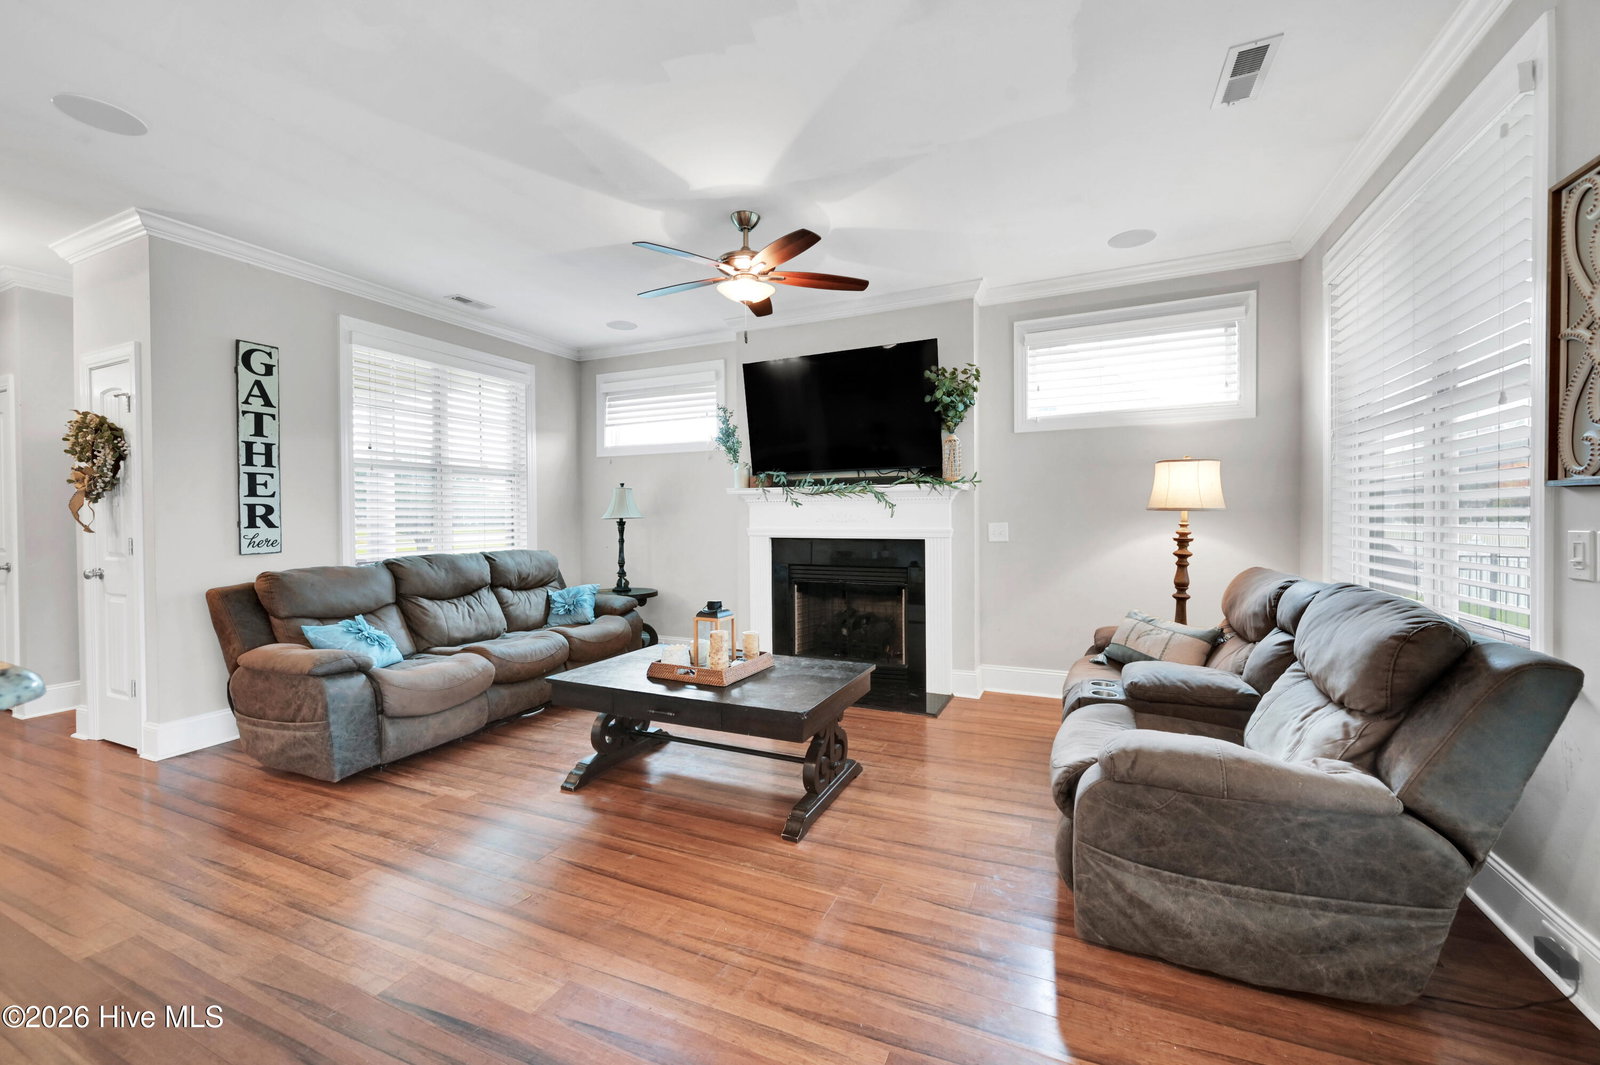


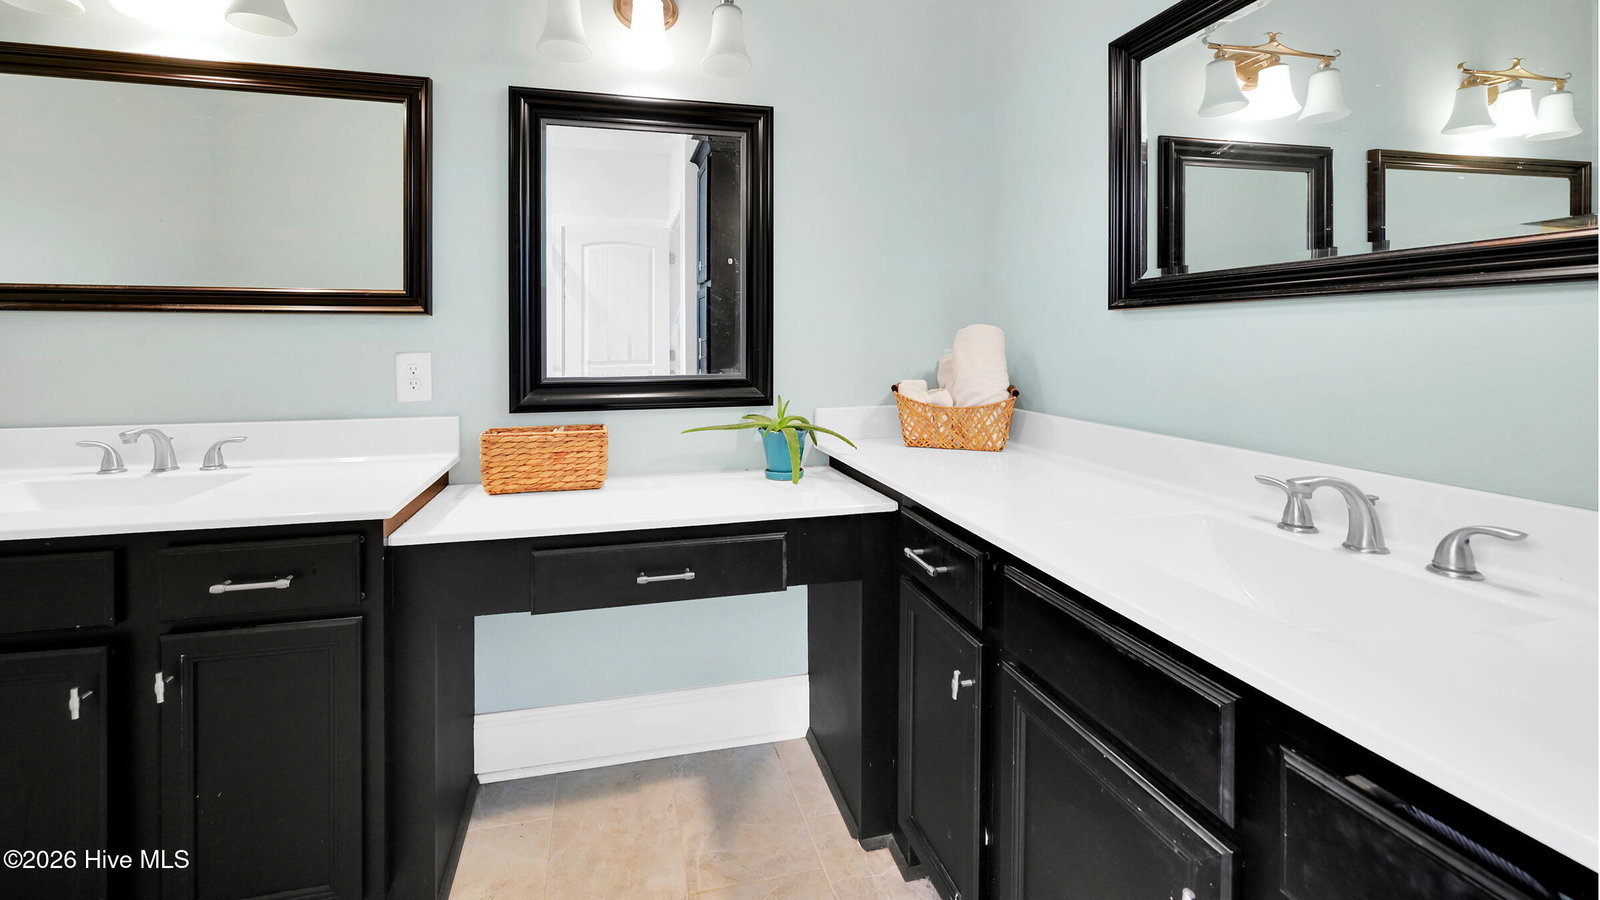


Welcome home to this beautiful property located in the highly sought-after Chicod School District. Combining southern charm with modern amenities, this home sits on an expansive lot of over 0.75 acres and offers the perfect blend of privacy and community. Three (3) Bedrooms , 2 1/2 Bathrooms. The gorgeous wraparound front porch greets you; perfect for morning coffee. The bright, inviting floor plan effortlessly connects the family room, kitchen, and a large breakfast area featuring elegant wainscoting. The kitchen is equipped with white soft-close cabinetry, granite countertops, a classic subway tile backsplash, a farmhouse sink, and stainless steel appliances. There's a formal dining room perfect for holiday entertaining. Given the large breakfast area, the formal dining room could serve as a great playroom. The main-level primary suite features a beautiful bay window, an oversized walk-in closet, and a spa-like en suite bathroom with dual vanities and a fully tiled shower with dual shower heads. The upper level offers two spacious secondary bedrooms, a full bathroom, and a massive bonus room perfect for a home theater, gym, or playroom. The separate laundry room includes a deep utility sink and upper cabinets for extra storage. Recessed speakers are installed in the living room and the rear porch for seamless entertainment. OnQ Smartpanel outfitted with Cat5 and dedicated audio wiring throughout. Enjoy bug-free evenings on the screened-in back porch. Walk out onto your dedicated grilling patio overlooking an awesome, fully fenced-in backyard. The seller is generously offering a paint and carpet allowance with an acceptable offer, allowing you to customize the final finishes to your exact taste!
Listing courtesy of Ann Eatmon Realty.

/u.realgeeks.media/augustagahomesearch/IMG_3563.jpeg)