


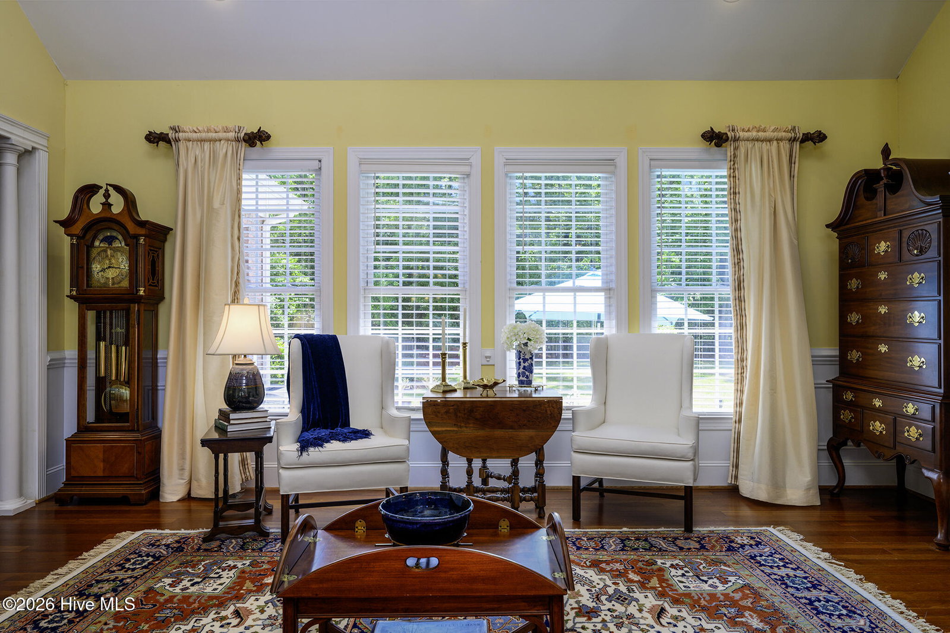


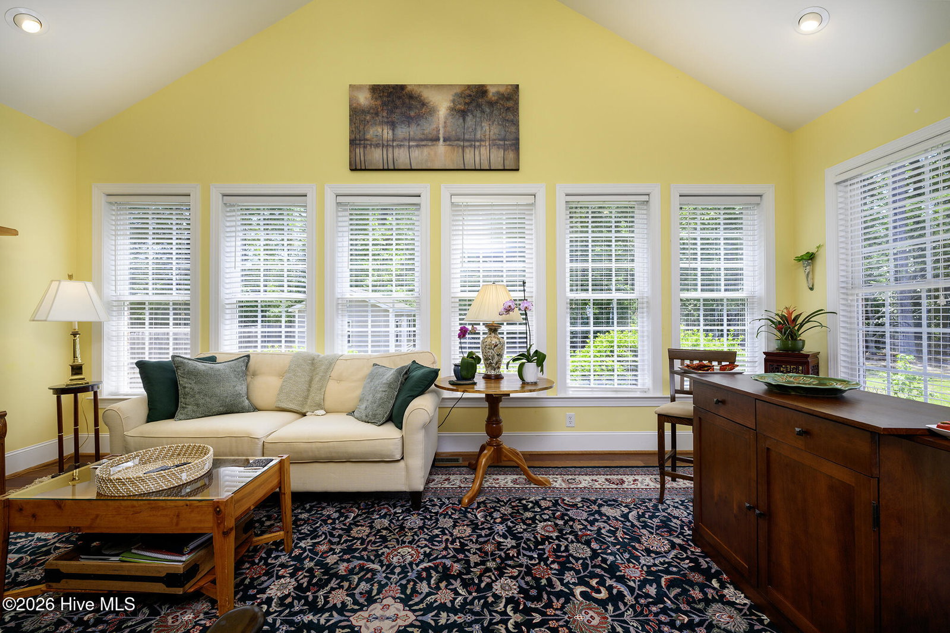


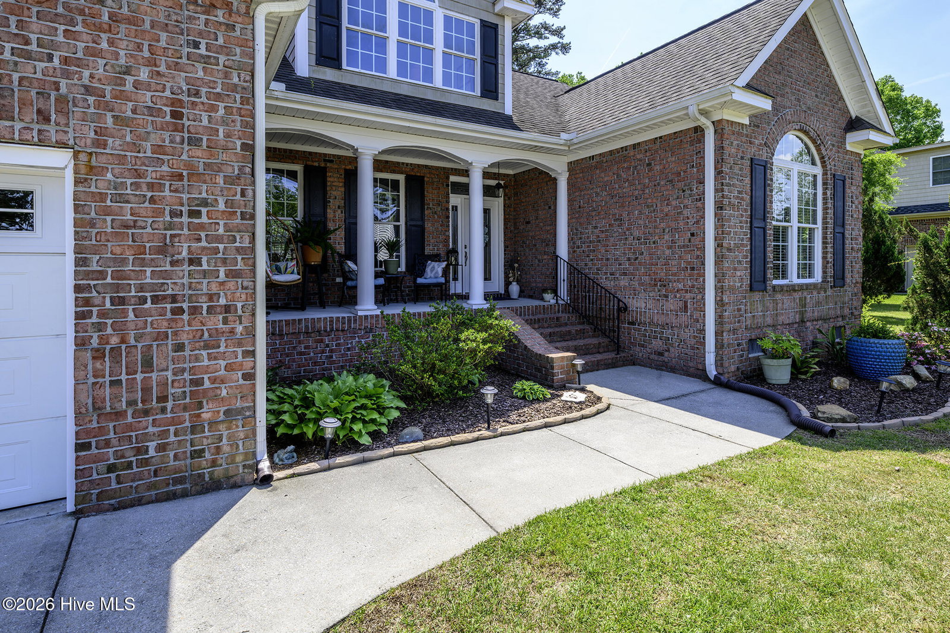
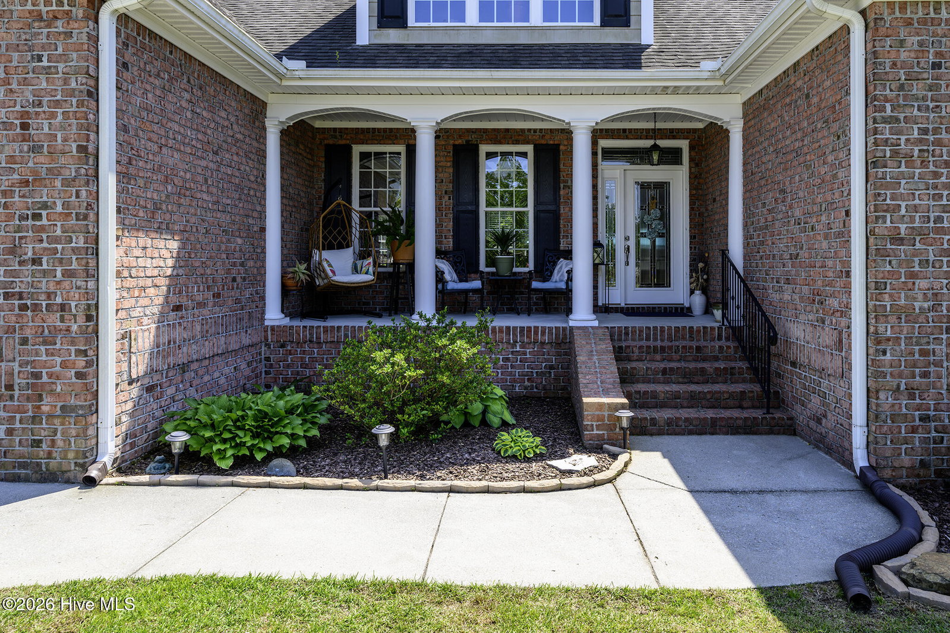


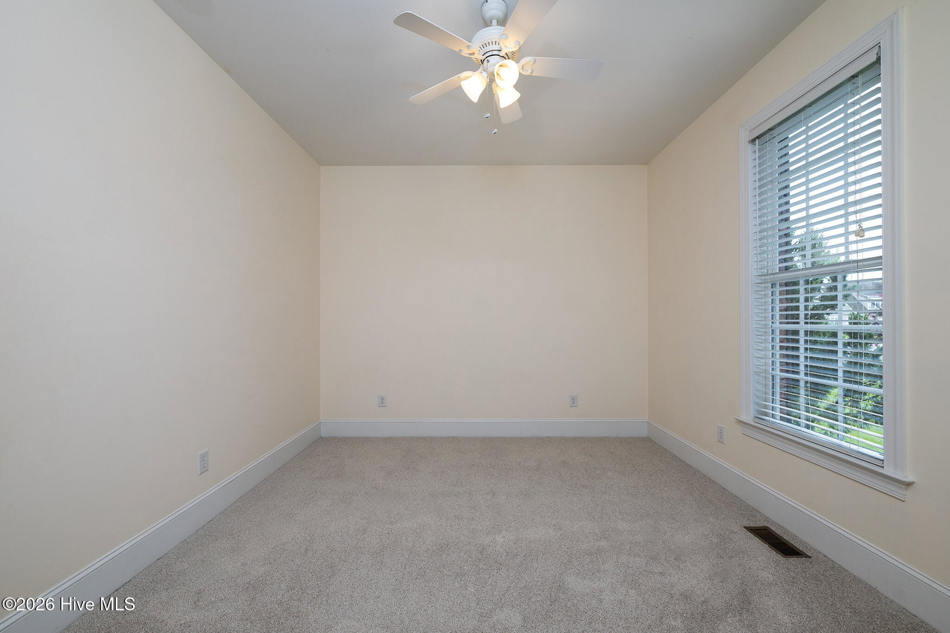


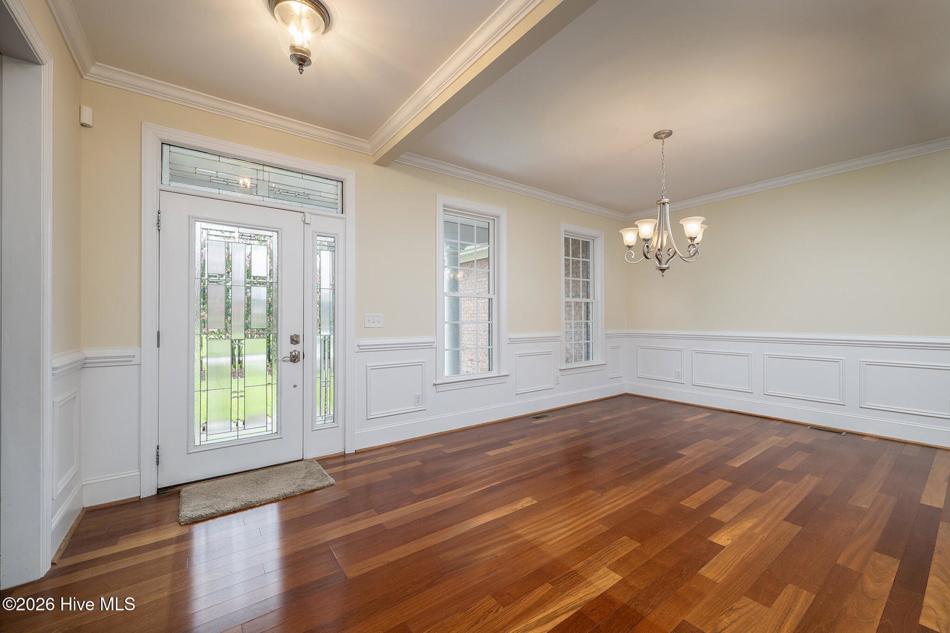




Some homes simply check the boxes--this one creates a feeling the moment you arrive. Tucked within the sought-after Hunters Ridge community, this striking brick home offers the kind of presence, warmth, and versatility that's hard to replicate, all in a location that keeps you close to everything that makes living near New Bern so special--from its charming historic downtown to nearby waterfront access and a public boat ramp just moments away. A welcoming rocking chair front porch sets the tone, inviting slow mornings and relaxed evenings. Enter inside and you're greeted by a refined formal dining room adorned with crown molding and wainscoting--an elegant space ready for gatherings both large and small. Just beyond, the formal living room opens dramatically with an impressive 18-foot vaulted ceiling, creating an airy, light-filled centerpiece. A gas log fireplace anchors the space, while expansive windows frame views of the backyard and draw in natural light throughout the day. The layout flows effortlessly into the kitchen, where function meets style. Granite countertops, a spacious island with bar seating, stainless steel appliances, and abundant cabinetry--including a generous pantry--make this space as practical as it is inviting. The adjoining sunroom/family room offers a relaxed extension of the living area, perfect for everyday living or entertaining. Head outside to a backyard designed for enjoyment. A fenced yard provides space to unwind, play, or garden, while the patio and fire-pit area create the perfect setting for evenings under the stars. A detached workshop with electricity and a garage door adds flexibility for hobbies, storage, or creative pursuits. The first-floor primary suite offers comfort and convenience, complete with an en suite bath featuring a dual sink vanity, soaking tub, and separate walk-in shower. Two additional bedrooms on the main level provide flexibility for a variety of needs. Upstairs, an open landing overlooks the living room below, leading to a fourth bedroom and a dedicated office--ideal for work, guests, or additional living space. Generous attic storage adds even more functionality. Additional features include gutters and an attached two-car garage, rounding out a home that balances thoughtful design with everyday ease. Set within a well-established neighborhood and positioned just minutes from shopping, dining, and coastal amenities, this home offers an exceptional opportunity to enjoy space, style, and location all in one.
Listing courtesy of Keller Williams Realty.

/u.realgeeks.media/augustagahomesearch/IMG_3563.jpeg)