


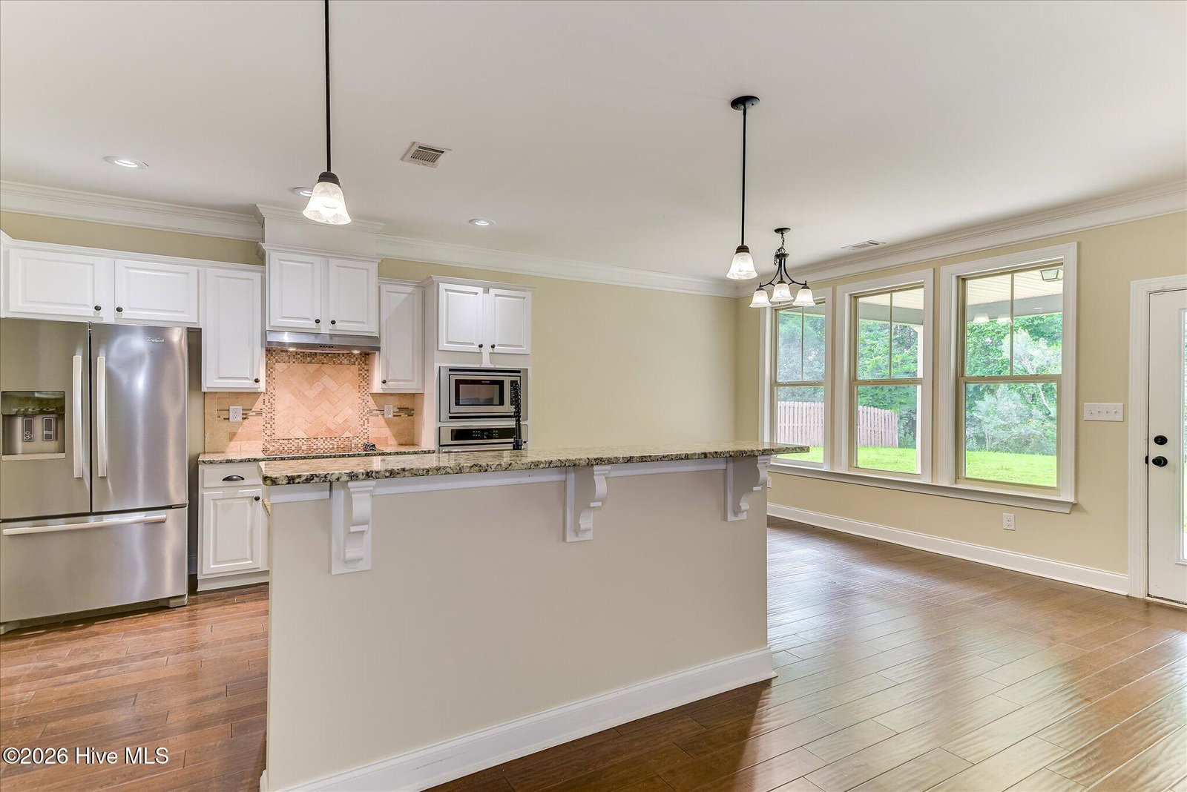


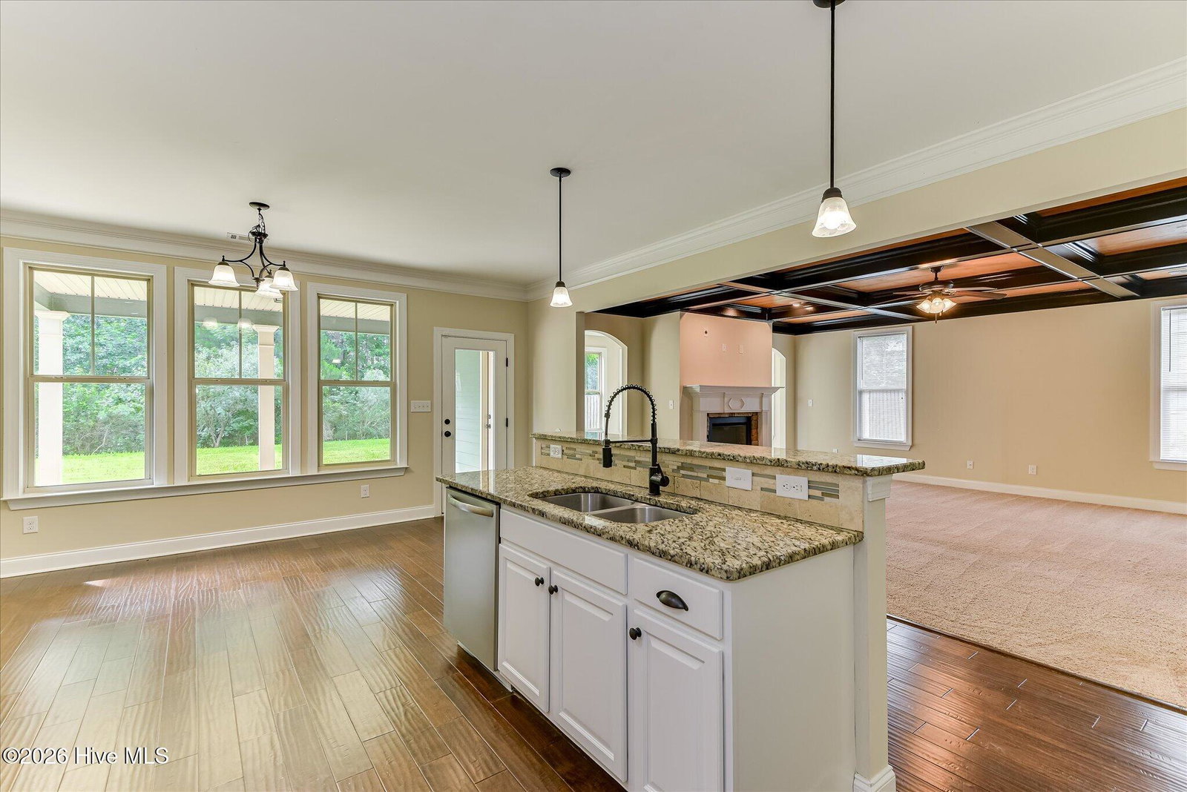


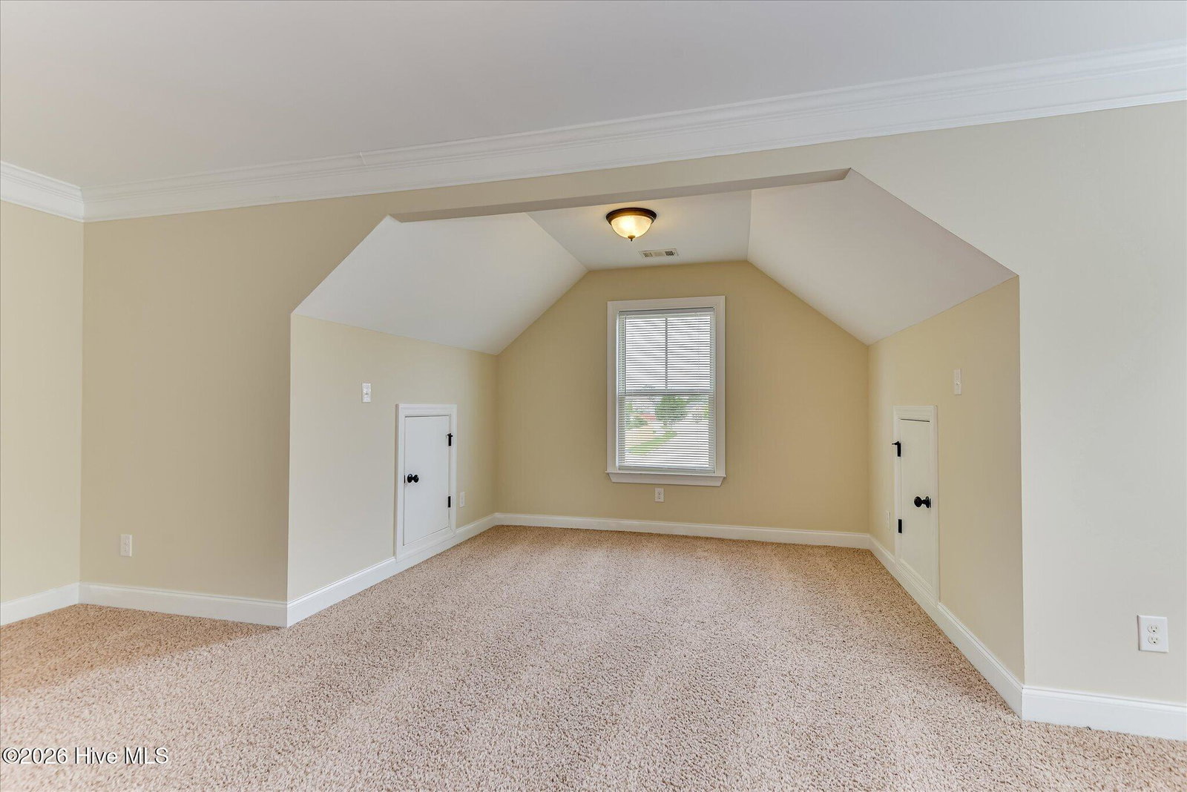

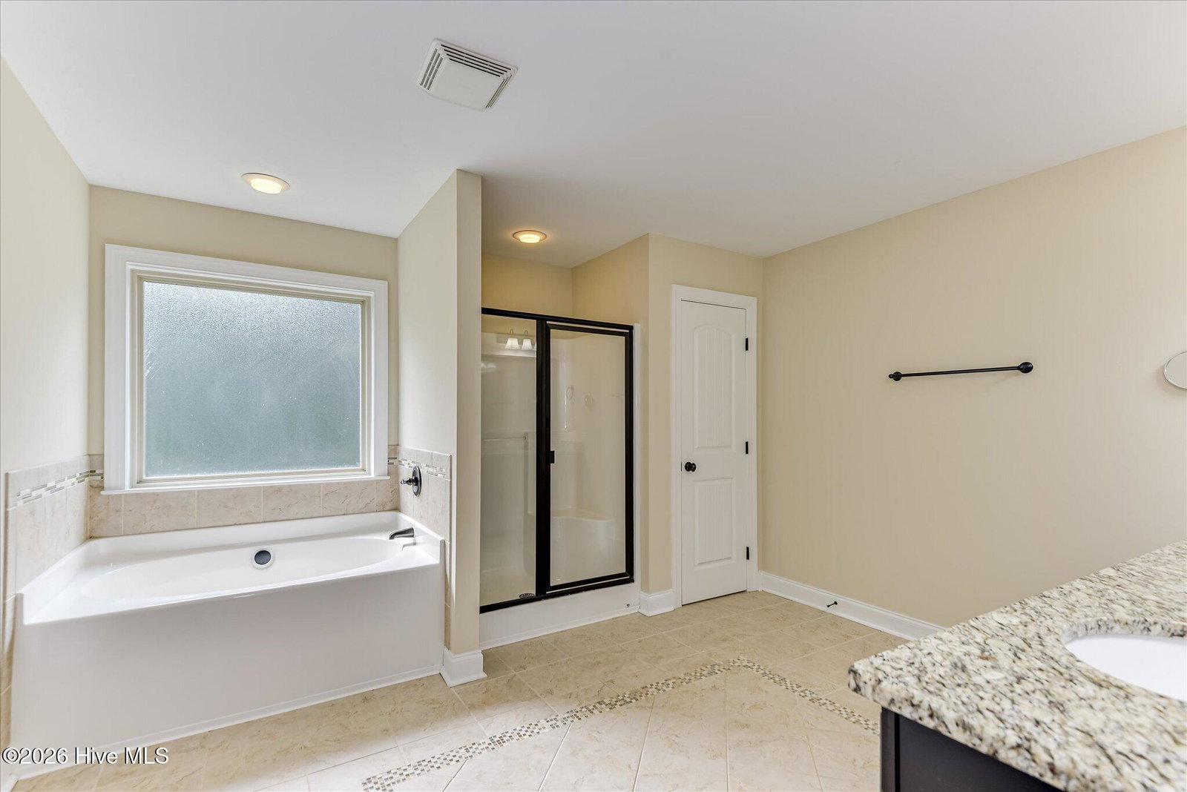


Welcome to 4215 Windslow Drive, where comfort, value, and location come together in one of Evans' most convenient settings. With fresh interior paint and a brand-new roof, this well-maintained home offers the peace of mind buyers are looking for while providing a move-in-ready foundation to make their own. Inside, you'll find a functional floor plan designed for everyday living, with comfortable living spaces that flow naturally from room to room. The kitchen offers plenty of workspace and storage, making meal preparation and entertaining easy, while the adjoining dining and living areas create a welcoming place to gather with family and friends. The bedrooms provide comfortable retreats, and the home's thoughtful layout offers flexibility for a variety of lifestyles. Whether you're purchasing your first home, downsizing, or looking for a solid investment, this property offers exceptional potential. Step outside and enjoy the outdoor space that's perfect for relaxing, grilling, or simply enjoying Georgia's beautiful weather. The new roof adds lasting value, while the fresh paint gives the home a clean, updated feel throughout. Located in desirable Evans, you'll appreciate the easy access to shopping, dining, parks, recreation, and everyday conveniences. The home is also zoned for some of Columbia County's most sought-after schools, making this an attractive opportunity for buyers looking to enjoy both convenience and a strong community. If you've been searching for a home that offers important updates, a practical layout, and an outstanding location, 4215 Windslow Drive deserves a place at the top of your list.
Listing courtesy of Market House Realty, LLC.

/u.realgeeks.media/augustagahomesearch/IMG_3563.jpeg)