


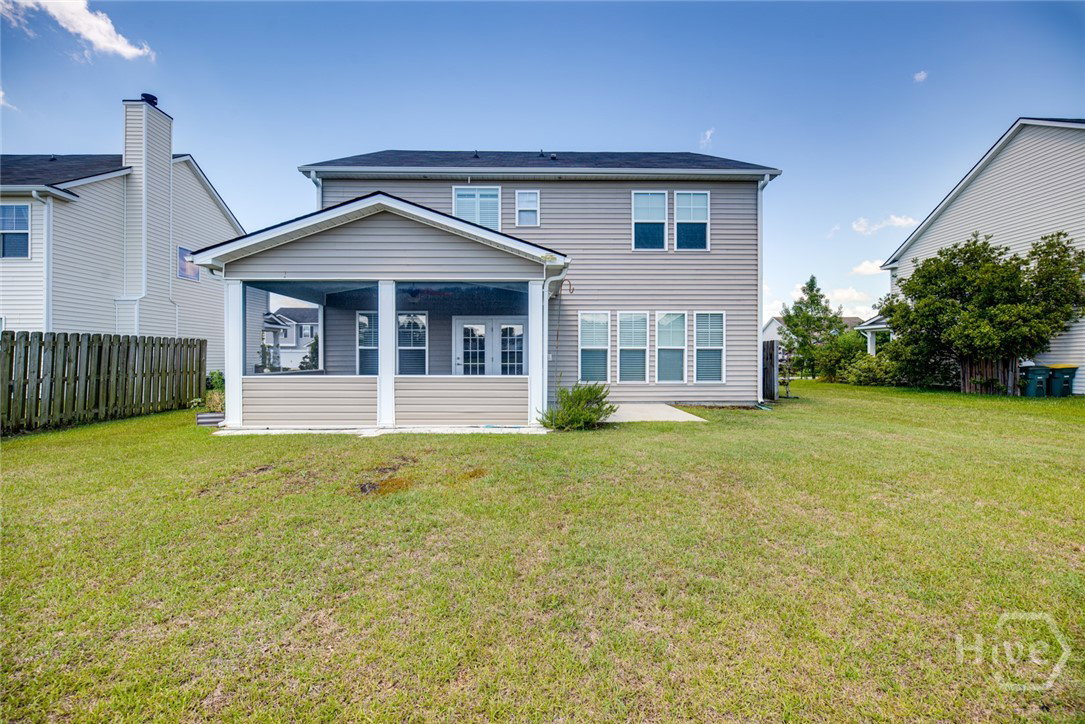


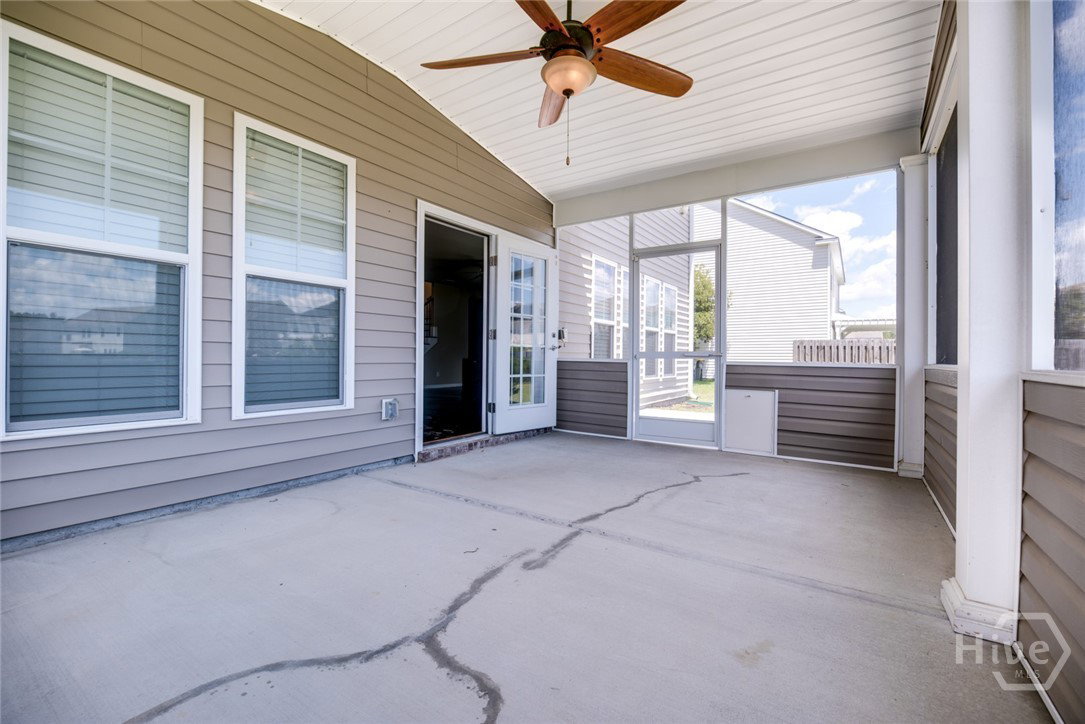


Welcome to 123 Wind Willow Drive in the Highly Sought after The Savannah Highlands area! This stunning 4-bedroom home in Port Wentworth offers modern comfort and serene outdoor living. The open-concept main floor features a spacious kitchen with granite countertops, stainless steel appliances, and a large island overlooking the Great Room with a cozy fireplace and custom built-ins. A formal Dining Room allows for large elegant gatherings. The main floor is an entertainer's delight! The home is bathed in natural light thanks to 19 strategically placed windows, creating a bright and airy atmosphere throughout. There are many custom touches throughout the home! Upstairs, the expansive primary suite serves as a true retreat with tray ceilings and a luxurious, spa-like bathroom with a dual-vanity, separate tub, custom tile shower, tile flooring and 2 walk-in closets. Three additional bedrooms provide ample space for guests or a home office. The upstairs loft can be used as a media room, exercise spot or any use that you can imagine! Storage is plentiful with large closets and a spacious two-car garage. Step out to the covered and screened-in patio to enjoy breathtaking views of the peaceful pond, where you can watch fish and turtles or catch an amazing sunset! New HVAC installed 5/30/2026. Residents enjoy access to the Highlands Community pool, fitness center, and premium amenities. Located just minutes from I-95, Savannah International Airport, Downtown, Pooler shopping and dining, this move-in-ready gem is a must-see!
Listing courtesy of eXp Realty LLC.

/u.realgeeks.media/augustagahomesearch/IMG_3563.jpeg)