
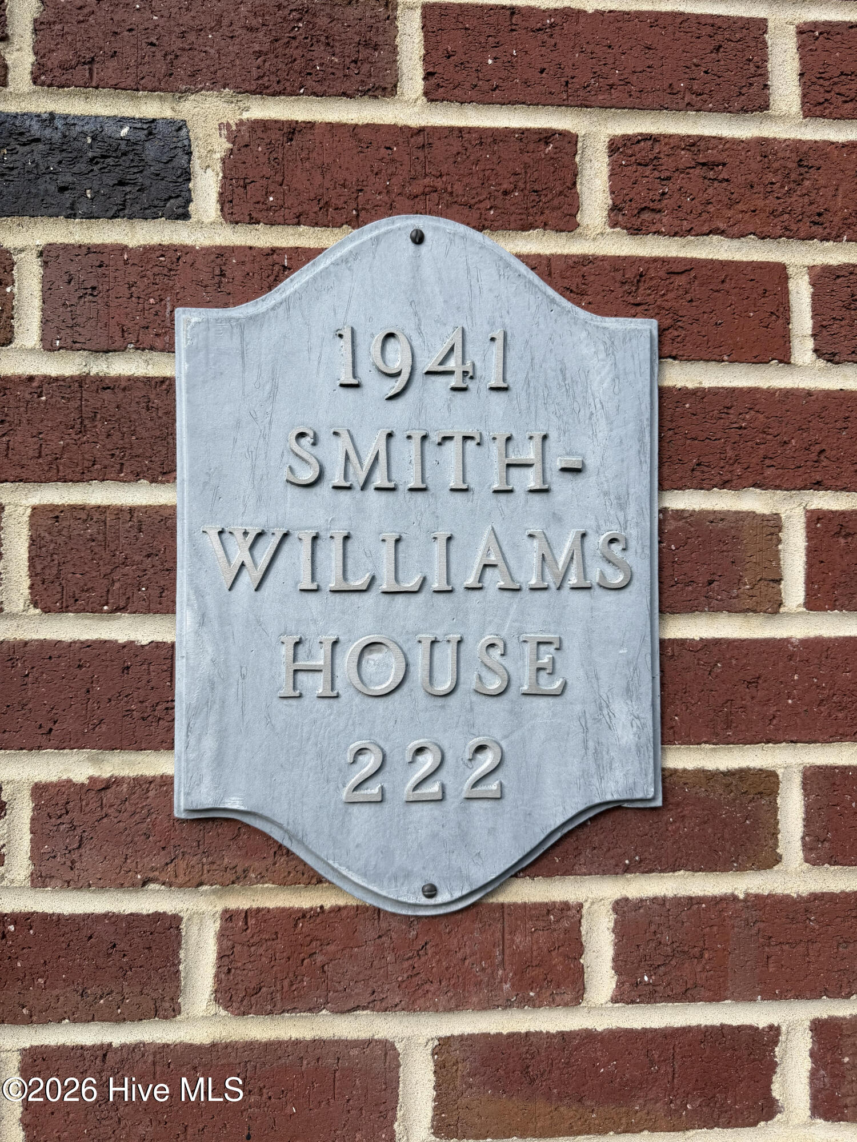
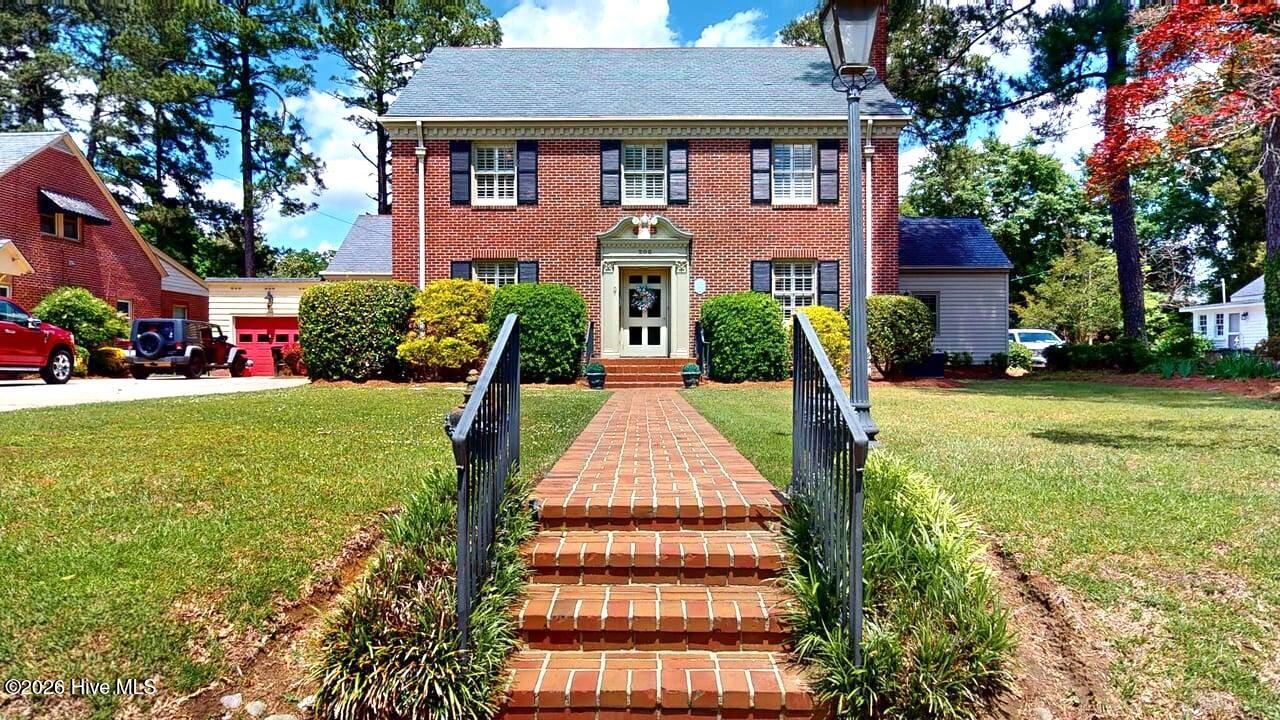


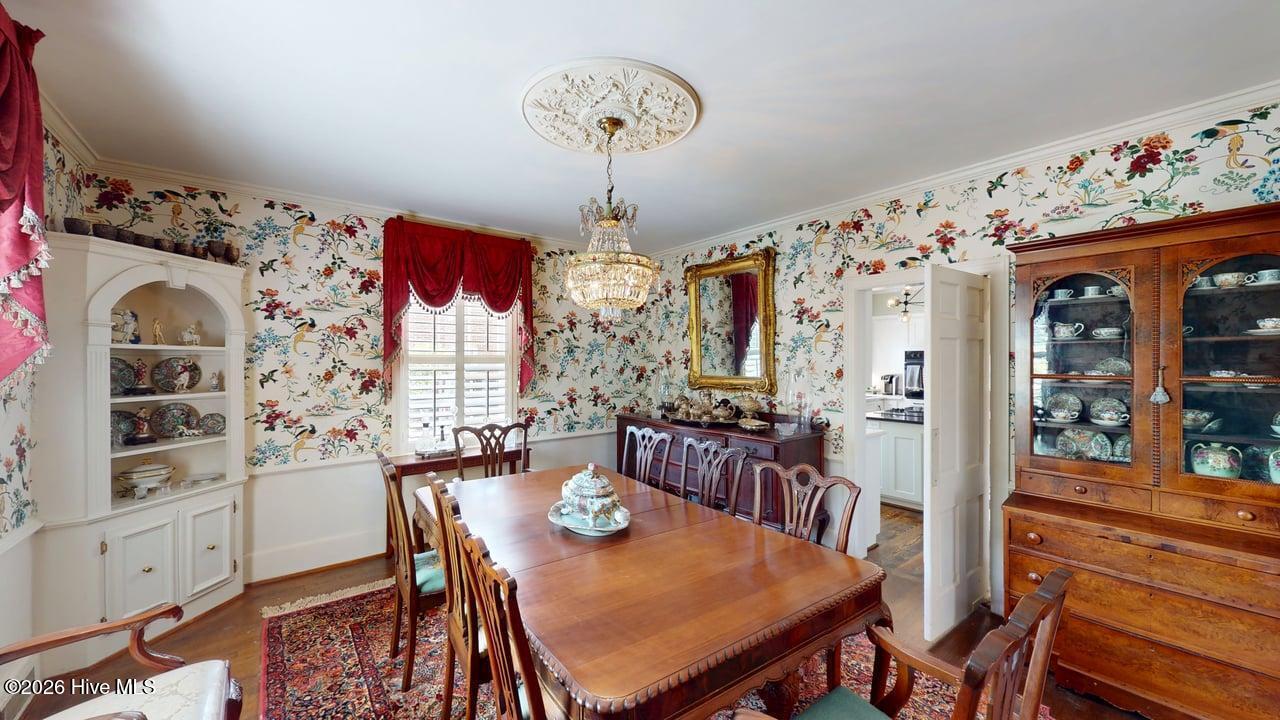


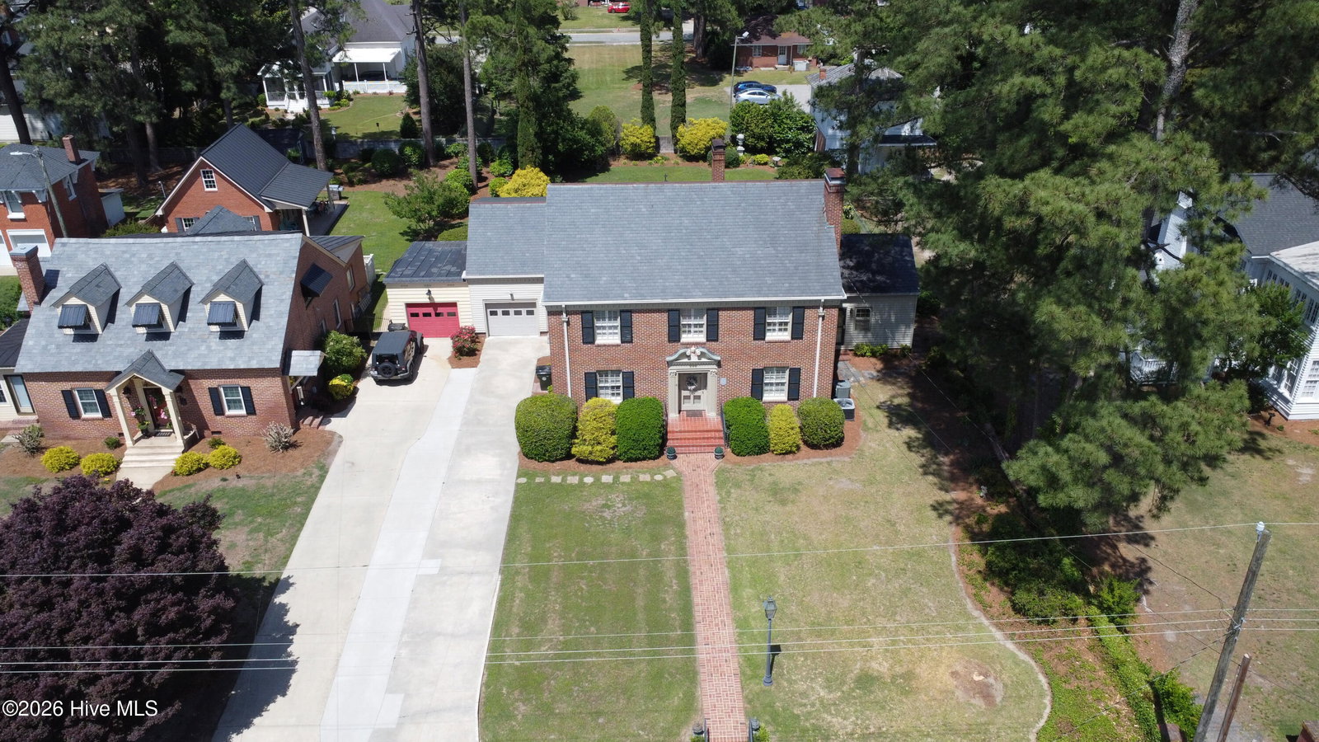


A TRULY Exceptional Historic residence, The Smith-Williams House beautifully blends timeless elegance, character, and modern updates in the heart of Mount Olive. This STUNNING 5-Bedroom, 3.5-Bath home offers remarkable Craftsmanship, thoughtful Renovations, and unique Architectural details throughout. Step inside to a warm and inviting family room featuring gorgeous Hardwood floors, Plantation Shutters, and a cozy wood-burning Fireplace. The adjoining Living room continues the charm with additional Hardwood flooring, wood-grain and grass-cloth walls, and a gas log Fireplace. The Gorgeous Kitchen was completely remodeled in 2025 and is a true Centerpiece of the Home. It features Beautiful Tiger-Pine Hardwood floors, Quartz countertops, Tile Backsplash, Granite island, Breakfast bar, and a Pantry with pull-out shelving--perfectly designed for both entertaining and everyday living. Host gatherings in the elegant Formal Dining room showcasing Hardwood floors, Chandelier lighting, and a built-in Cabinet. This Home also offers a highly Desirable mother-in-law suite complete with a Private entrance, Full Bath, Dual vanity, and walk-in shower--ideal for guests or multi-generational living. Additional main-level features include a stylish half Bath with Tile flooring and Powder area, and mudroom transition space from the Garage and laundry area. The Basement offers incredible potential as a small wine cellar and also houses the hot water heater and 2021 HVAC air handler. Upstairs, the spacious Primary Suite features Hardwood floors, Plantation Shutters, and two closets. Bedrooms 3 and 4 are generously sized with carpeting, Plantation Shutters, and share a Jack-and-Jill Bathroom with Tile flooring and Tiled Shower. The 5th Bedroom also features Hardwood flooring and an attached Bonus room--perfect for a Home office, Flex space, Playroom, or additional storage. Outdoor living is equally impressive with a Fully Fenced Backyard featuring a Brick Patio, lush landscaping, azalea and cypress bushes, a Japanese maple tree, and a peaceful water fountain setting. Additional highlights include: 1-car pull-through garage, Spacious unfinished room above garage with shiplap wall/ceiling and large closet--ready for your vision and renovation ideas. This one-of-a-kind Historic property offers timeless beauty, modern comfort, and unmatched character in one extraordinary package. Close to Seymour Johnson AFB, I-795, I-40, University of Mount Olive and all local amenities.
Listing courtesy of Berkshire Hathaway Home Services McMillen & Associates Realty.

/u.realgeeks.media/augustagahomesearch/IMG_3563.jpeg)