


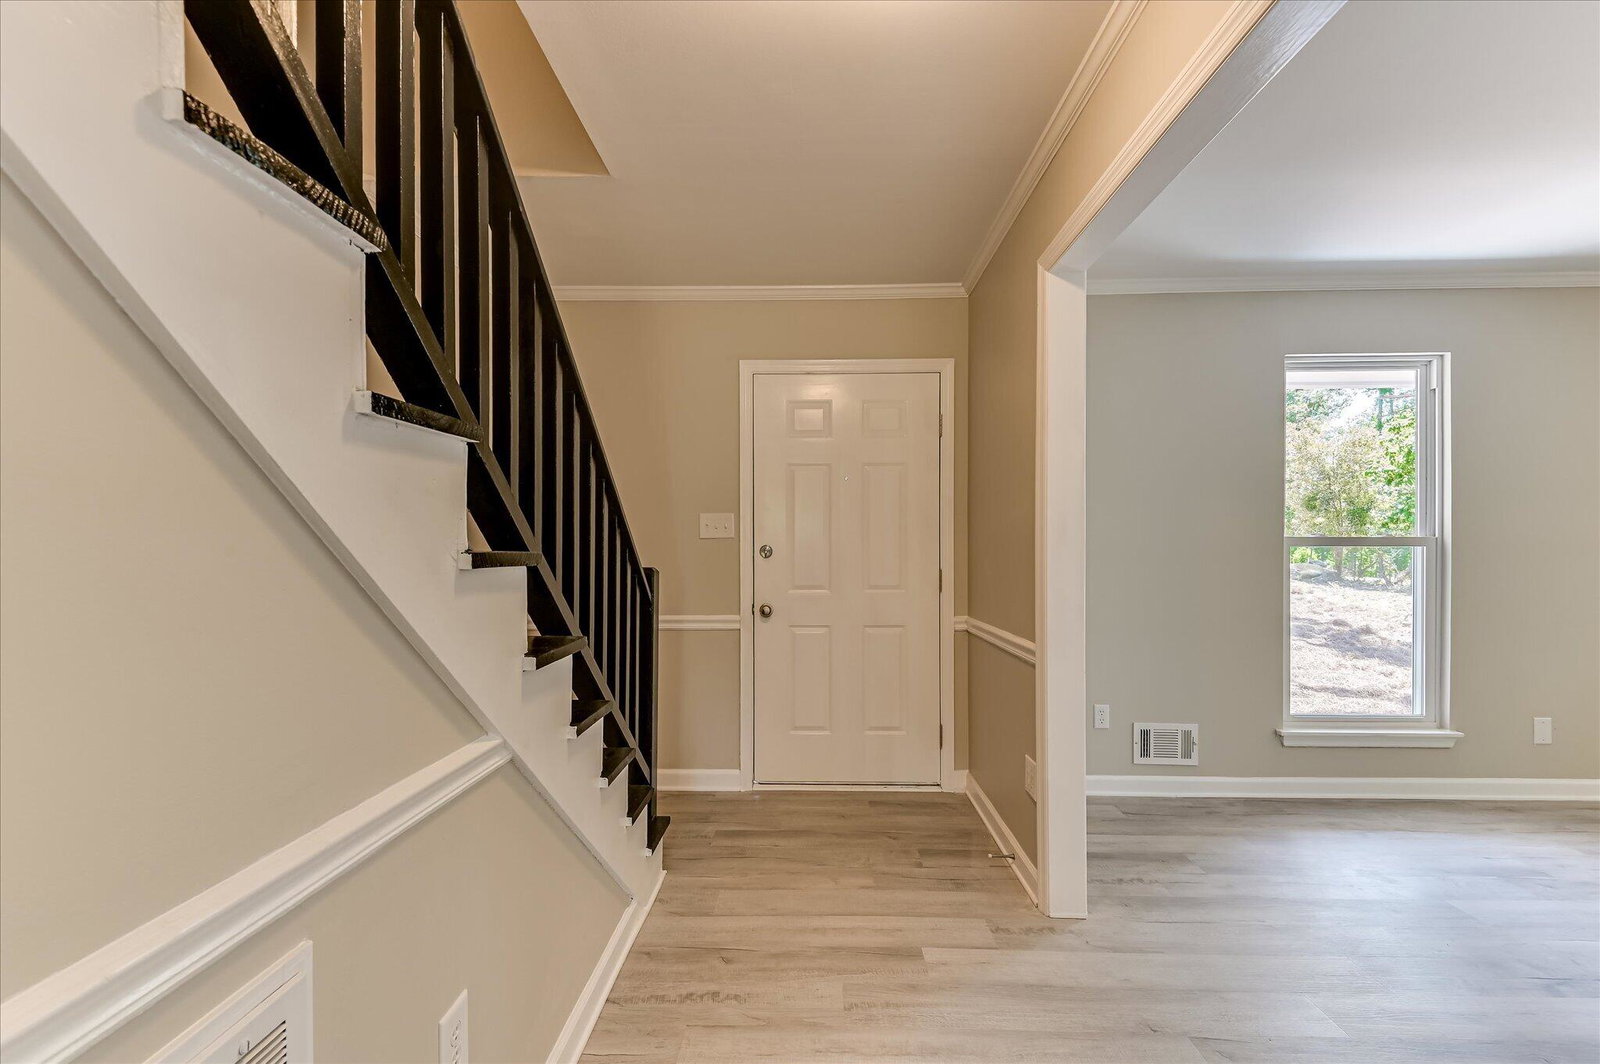


YOU HAVE A SECOND CHANCE AT AN EXCELLENT EVANS, GA HOME! THE PREVIOUS CONTRACT FELL APART DUE TO BUYER'S FINANCING AND WE ARE AGGRESSIVELY MARKETING. **Google street view image is very dated. Updated Evans, GA Home on 0.5 Acre Lot - 3 Bedrooms, 2.5 Baths, Over 2,000 Sq Ft under 300K!! Welcome to this beautifully updated home in Evans, GA, offering over 2,000 square feet of living space on a 0.5-acre lot in Columbia County with no HOA. This move-in ready property features modern updates throughout the entire interior, making it an excellent option for buyers searching for updated homes in Evans, GA. Step inside to find brand new LVP flooring on the main level, new carpet in the upstairs bedrooms, and fresh interior paint throughout. The spacious family room is centered around a gorgeous wood-burning fireplace, creating a warm and inviting focal point that anchors the space--perfect for relaxing or entertaining. Natural light fills the home, enhancing the open and welcoming feel. The fully updated kitchen features granite countertops, brand new stainless steel appliances, and ample cabinet space, offering both style and functionality. Bathrooms have also been upgraded with granite countertops, providing a cohesive, modern finish throughout. The owner's suite on the main level offers convenience and privacy. Upstairs, you'll find two additional bedrooms along with two oversized walk-in closets in the hallway, ideal for a home office, library, or additional storage space. Outside, enjoy a cleared backyard ready for your vision, offering a blank slate for outdoor living, entertaining, or future additions. Additional exterior features include a patio, circle gravel driveway, and a storage closet for added convenience.
Listing courtesy of Method Real Estate Group.

/u.realgeeks.media/augustagahomesearch/IMG_3563.jpeg)