

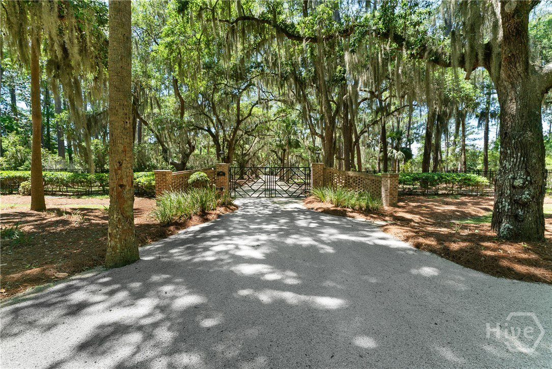
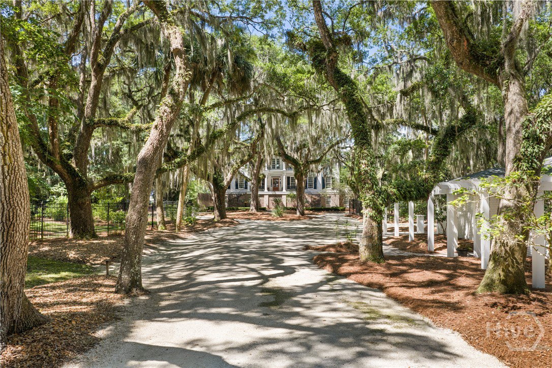


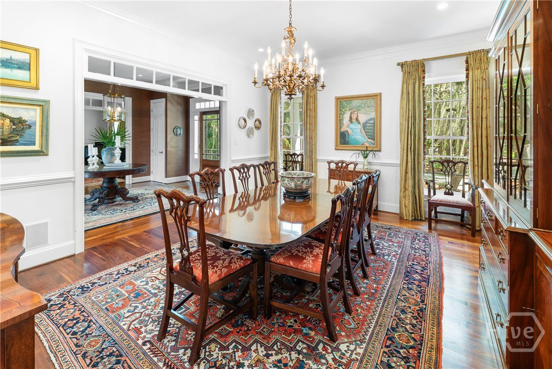
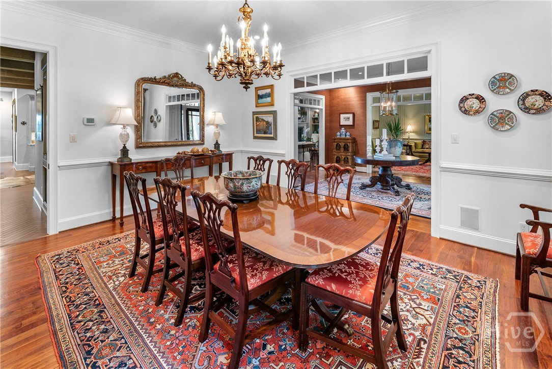


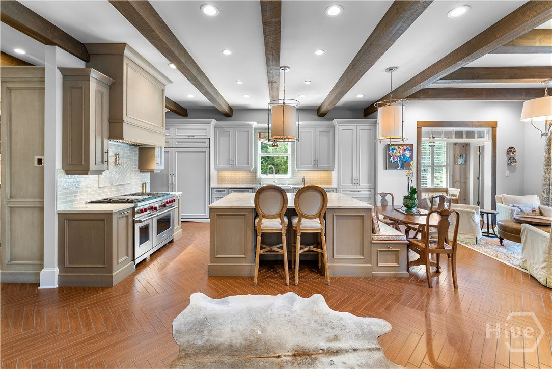
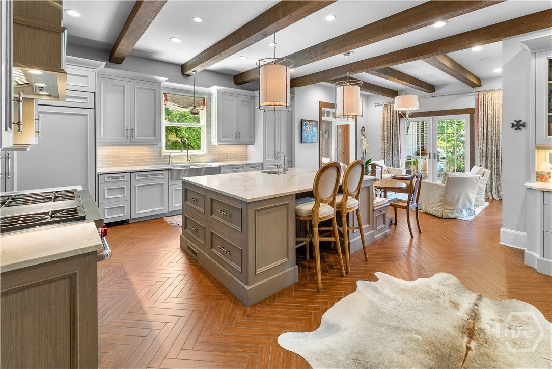


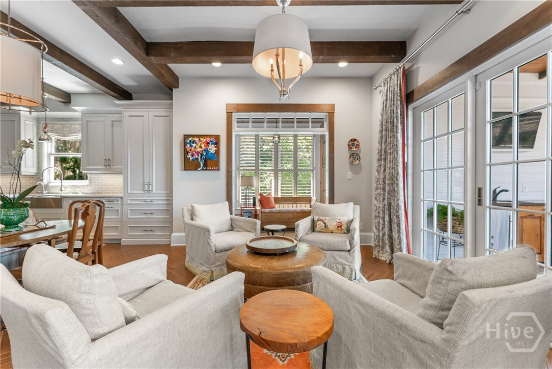
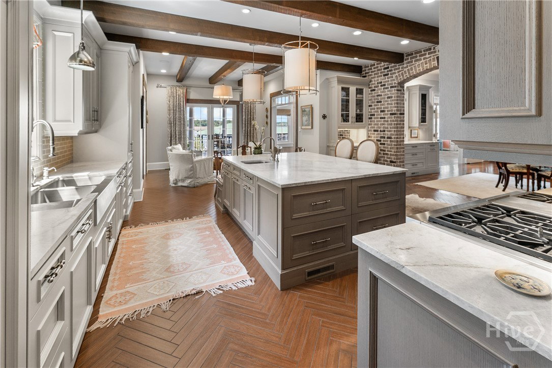


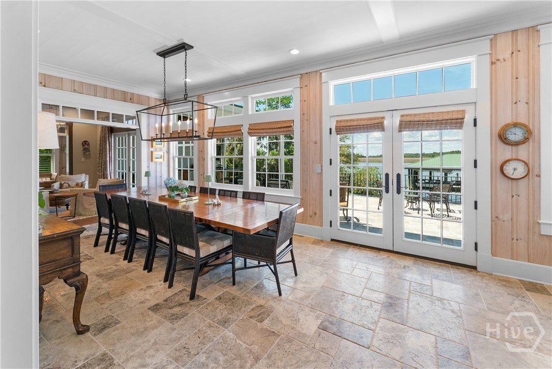
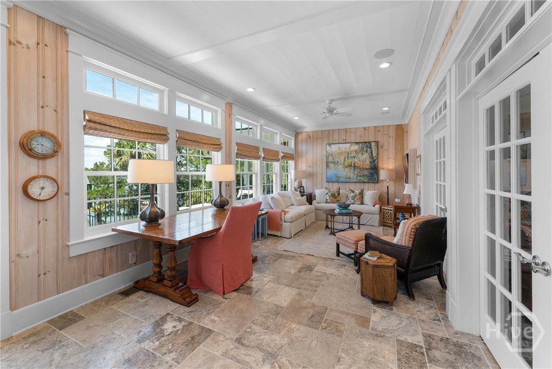


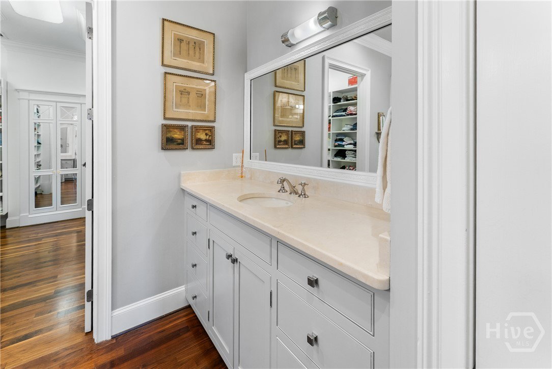


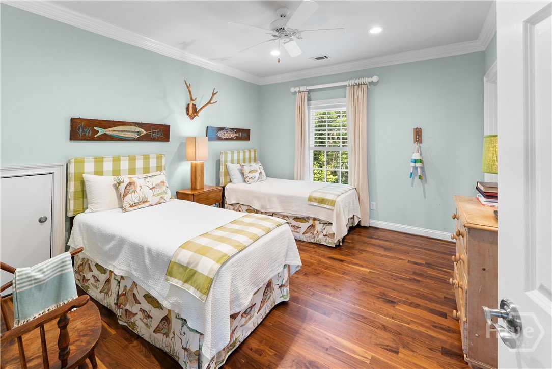

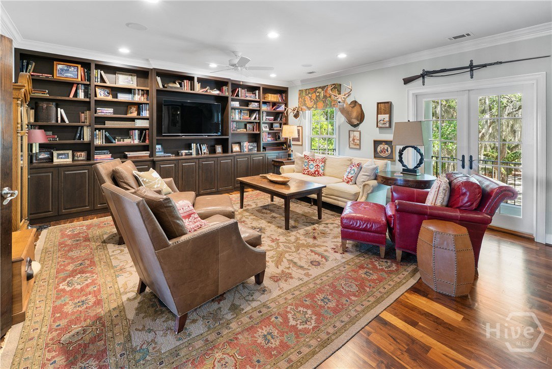


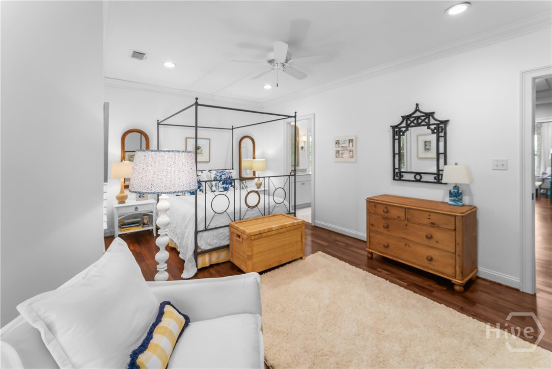

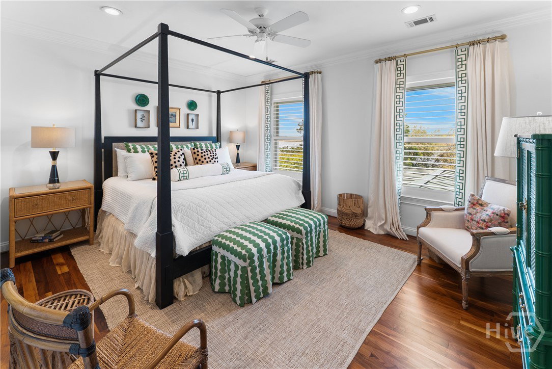
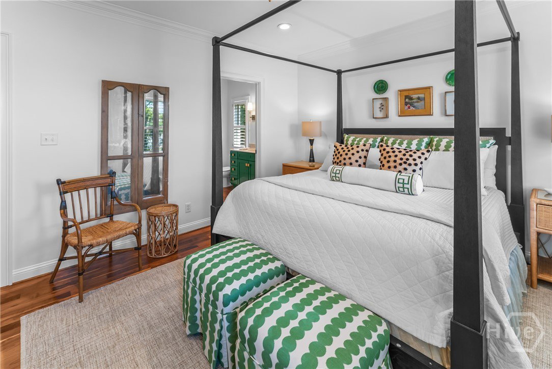


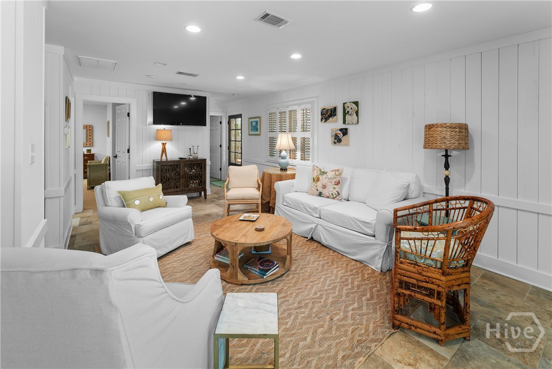


Rare offering Nestled beneath a canopy of ancient oaks draped in Spanish moss this exceptional 2.6 acre deepwater Estate in Historic Beaulieu captures the essence of classic Southern Living with refined luxury and privacy. Designed with timeless Southern architecture, the main residence is thoughtfully laid out for both elegant entertaining and comfortable everyday living. Expansive porches invite you to relax and take in the serene waterfront setting, where coastal breezes, sunsets and sweeping views create a truly tranquil retreat. Luxurious Primary Suite on main level. The heart of the home, the gourmet kitchen is a chef's dream featuring top of the line appliances, custom cabinetry and gathering spaces for hosting. Outdoors, the estate is equally impressive. A fully equipped outdoor kitchen and indoor catering kitchen set the stage for al fresco dining, while the deepwater dock offers direct access for boating, fishing, crabbing, kayaking and enjoying the coastal waterways. Floating dock can accommodate a 75 ft plus boat with 16 ft a low tide. Located on the Vernon River with easy access to Intra Coastal and offshore fishing. Large backyard can accommodate a pool. Charming 2-bedroom 1 bath guest house provides a private retreat for guests or family. This property is a one of a kind opportunity.
Listing courtesy of Re/Max Savannah.

/u.realgeeks.media/augustagahomesearch/IMG_3563.jpeg)