


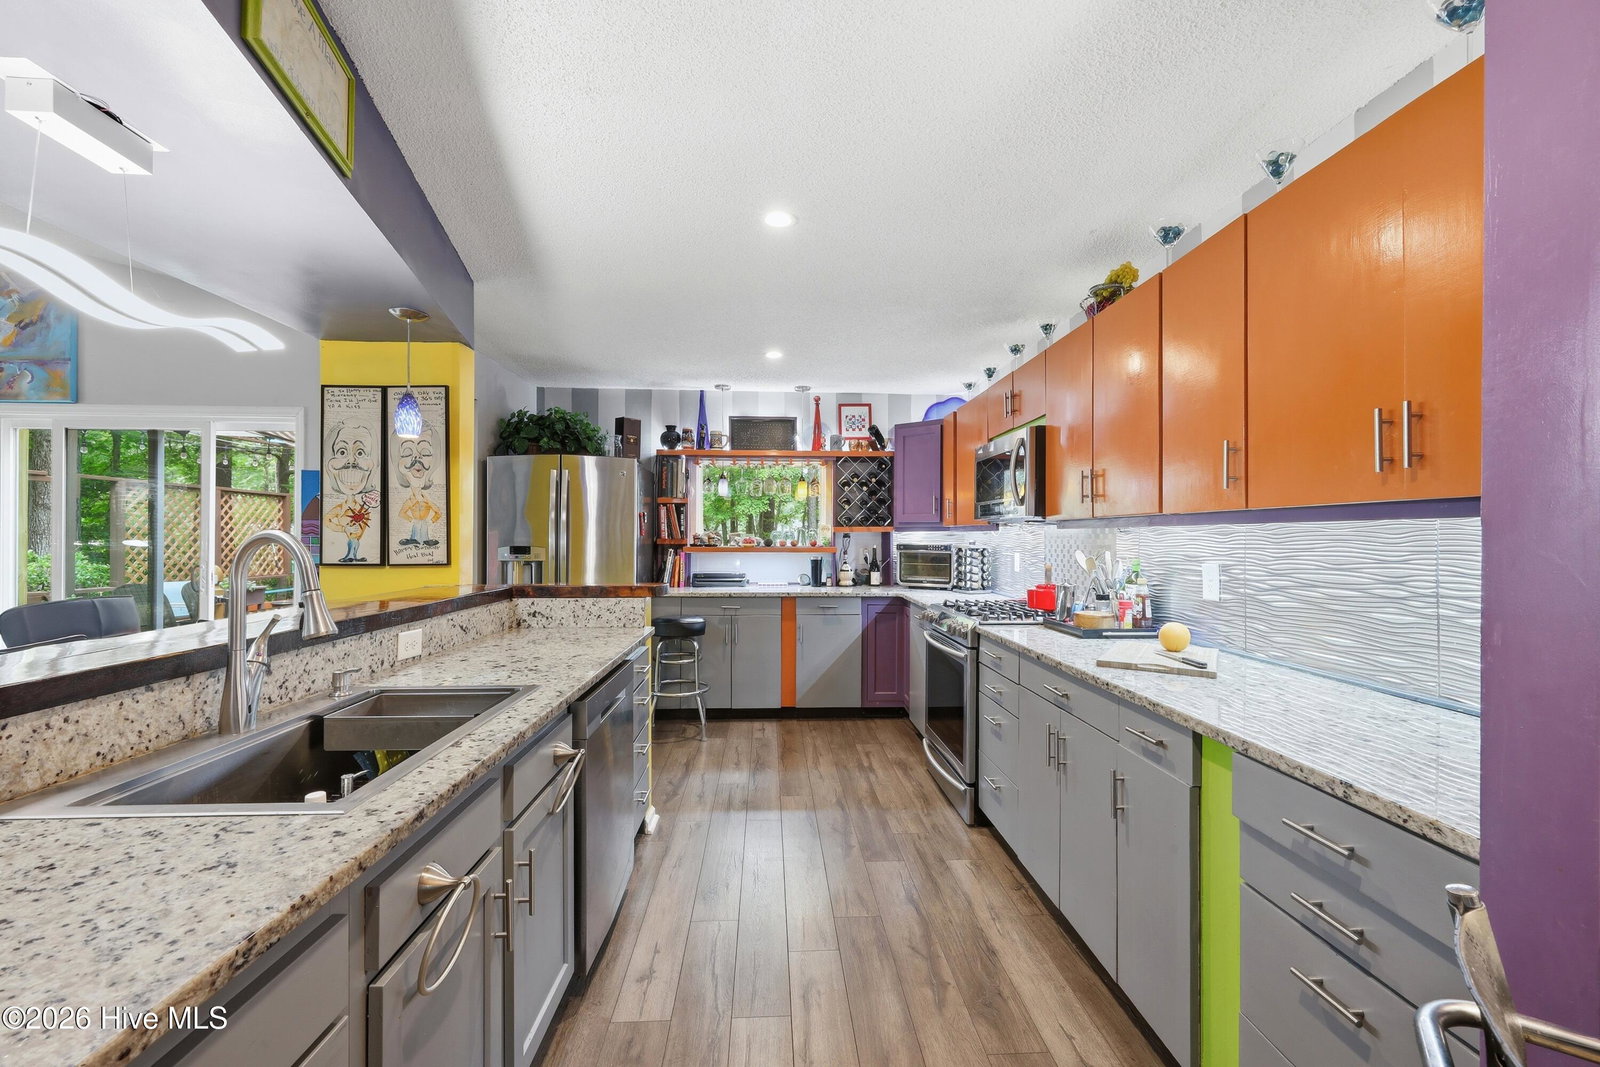


Welcome to this one-of-a-kind home perfectly situated on a spacious golf course lot in the highly sought-after Greenbrier community. Offering beautiful fairway views and an inviting layout designed for both everyday living and entertaining, this property combines comfort, elegance, and convenience. Gather with family and friends in the expansive living room, host memorable dinners in the formal dining room, or unwind on the back deck while enjoying peaceful golf course views and spectacular sunsets. The thoughtfully designed split-bedroom floor plan provides privacy for both owners and guests. The private primary suite serves as a relaxing retreat, featuring French doors that open directly to the back deck, two generous walk-in closets, and a beautifully appointed tiled bathroom complete with a soaking tub, walk-in shower, dual vanities, and a separate toilet closet. Additional highlights include a spacious two-car garage and abundant storage with a floored attic accessible by permanent stairs--perfect for seasonal items, hobbies, or future expansion possibilities. Buyers will also appreciate the peace of mind that comes with a brand-new roof installed in 2026. Ideally located just moments from the Emerald Golf Club clubhouse and only minutes from historic downtown New Bern, shopping, dining, medical facilities, and waterfront attractions, this exceptional home offers the perfect blend of golf course living and everyday convenience. Don't miss the opportunity to make this Greenbrier gem your own!
Listing courtesy of Keller Williams Realty.

/u.realgeeks.media/augustagahomesearch/IMG_3563.jpeg)