

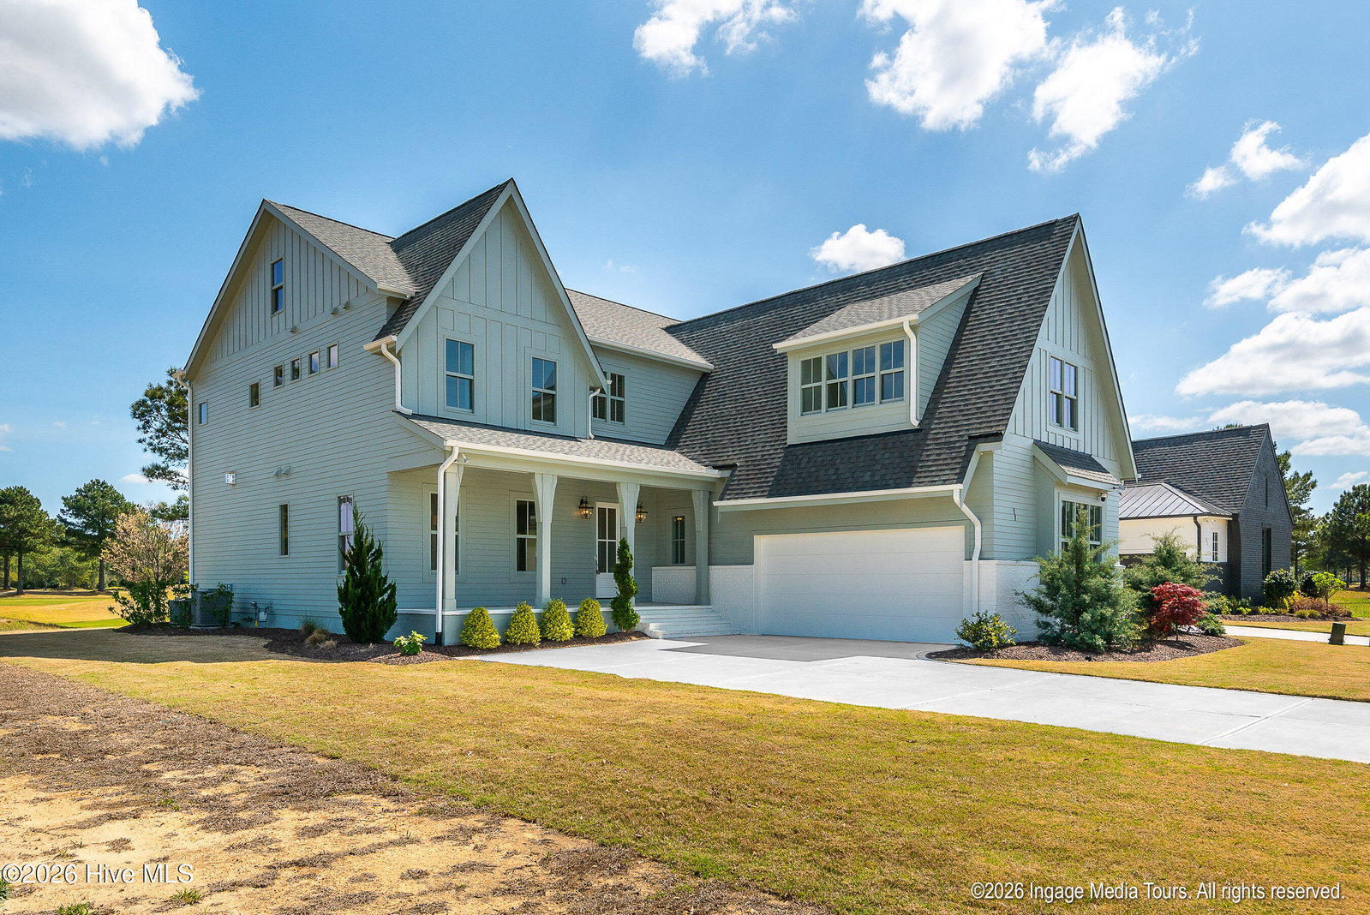


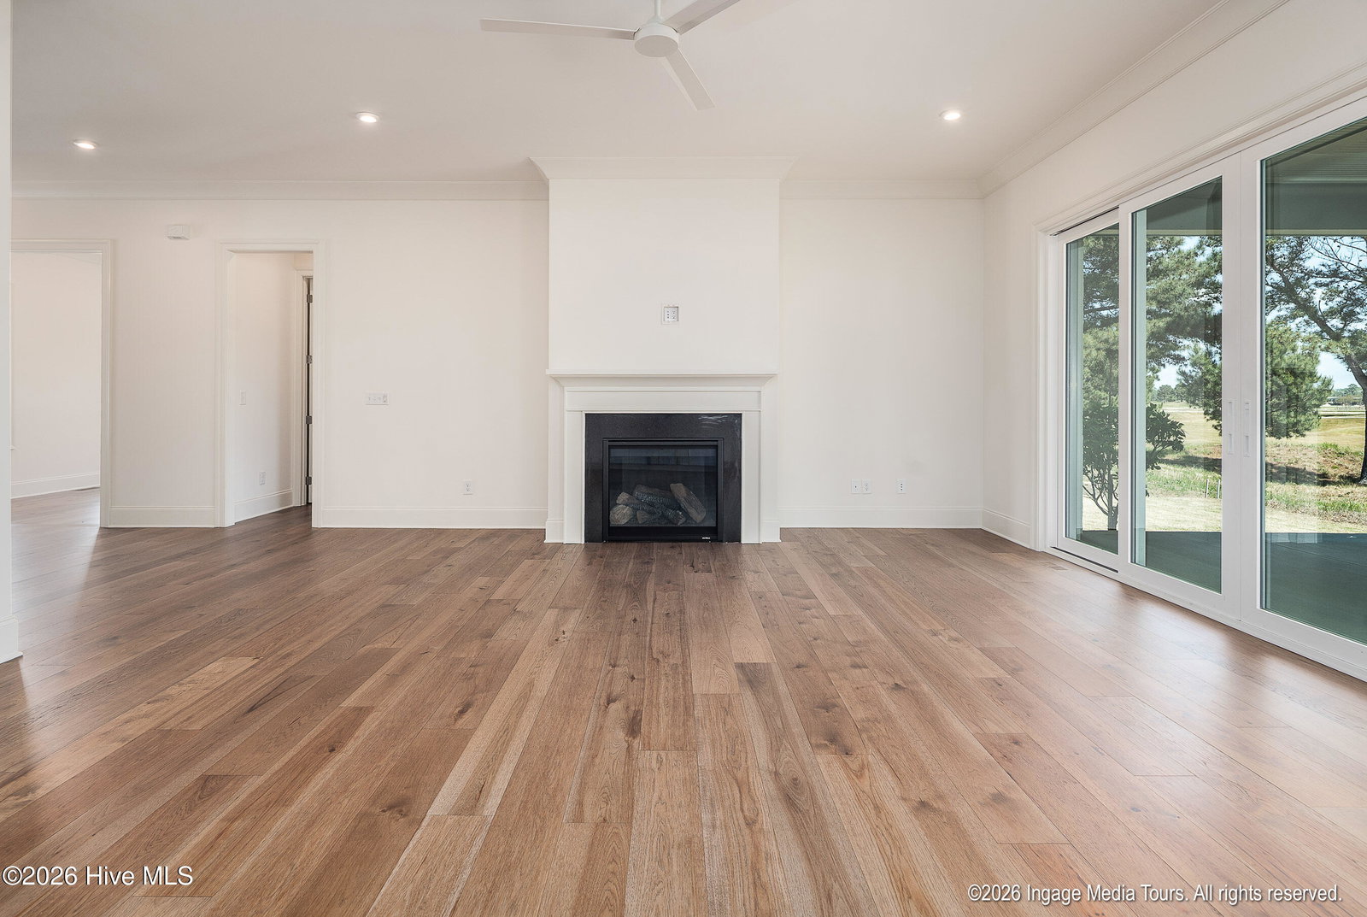

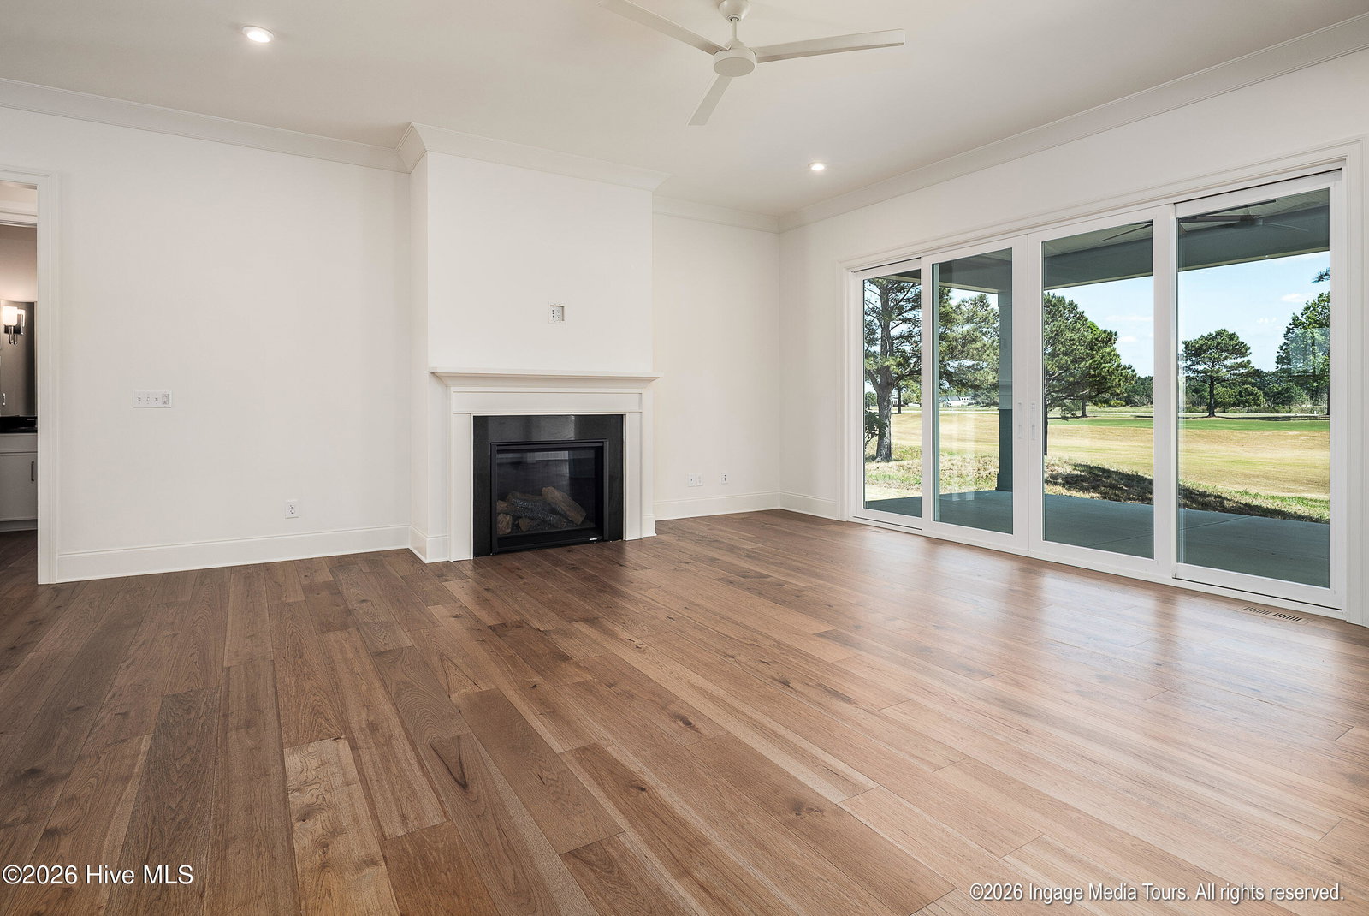




Welcome to this exquisite new home built by the prestigious DJF Builders. This gated community is the home of Cutter Creek Golf Course, a world renowned golf course. Loaded with luxurious features and designed with modern living in mind, this home offers both elegance and functionality. Step into the foyer and be greeted by gorgeous beaded cove moldings and 8' solid core doors. A study/office is located at the front of the home with french doors. The spacious great room has a fireplace, and triple sliding glass doors that lead to a covered porch. The great room is open to a gorgeous kitchen. This kitchen boasts a 10-foot island, custom cabinetry, quartz countertops, a farmhouse sink, a walk-in pantry, top-of-the-line 36'' Z-line gas range with a custom hood, and a convenient microwave drawer. Large dining area with triple sliding glass doors that lead to a covered porch, and windows overlooking the golf course greens. There is a guest bedroom located on the first floor with a private bathroom and a walk-in closer. A mudroom is conveniently located coming in from the garage, and a half bathroom finishing this first floor. The master suite is located upstairs and features an oversized tiled shower, a double sink vanity and a water closet. The expansive walk-in closet with custom built-ins provides ample storage space. There are an additional 3 bedrooms upstairs. Two of these bedrooms has a private full bathroom and walk-in closet. The third additional bedroom upstairs has a jack-in-jill bathroom that connects to a recreation room. The recreation room has a wall of windows that overlook a sand trap and the greenway. Each additional bathroom features a custom vanity and beautifully tiled tub surrounds, and gorgeous lighting that adds timeless sophistication. There is plenty of walk-in storage space for your convenience. Relax and unwind on the covered back porch, where you can enjoy the serene breezes and stunning views of the golf course. A 2-car garage and a golf cart garage complete this home. Private community catch and release ponds, pickle ball courts, neighborhood pool, and a playground add to a great lifestyle! Golf membership required. FREE Golf Membership for first 2 years as well as WAIVED initiation fee. Preferred Lender offering incentives! Inquire!
Listing courtesy of Legacy Premier Real Estate, LLC.

/u.realgeeks.media/augustagahomesearch/IMG_3563.jpeg)