


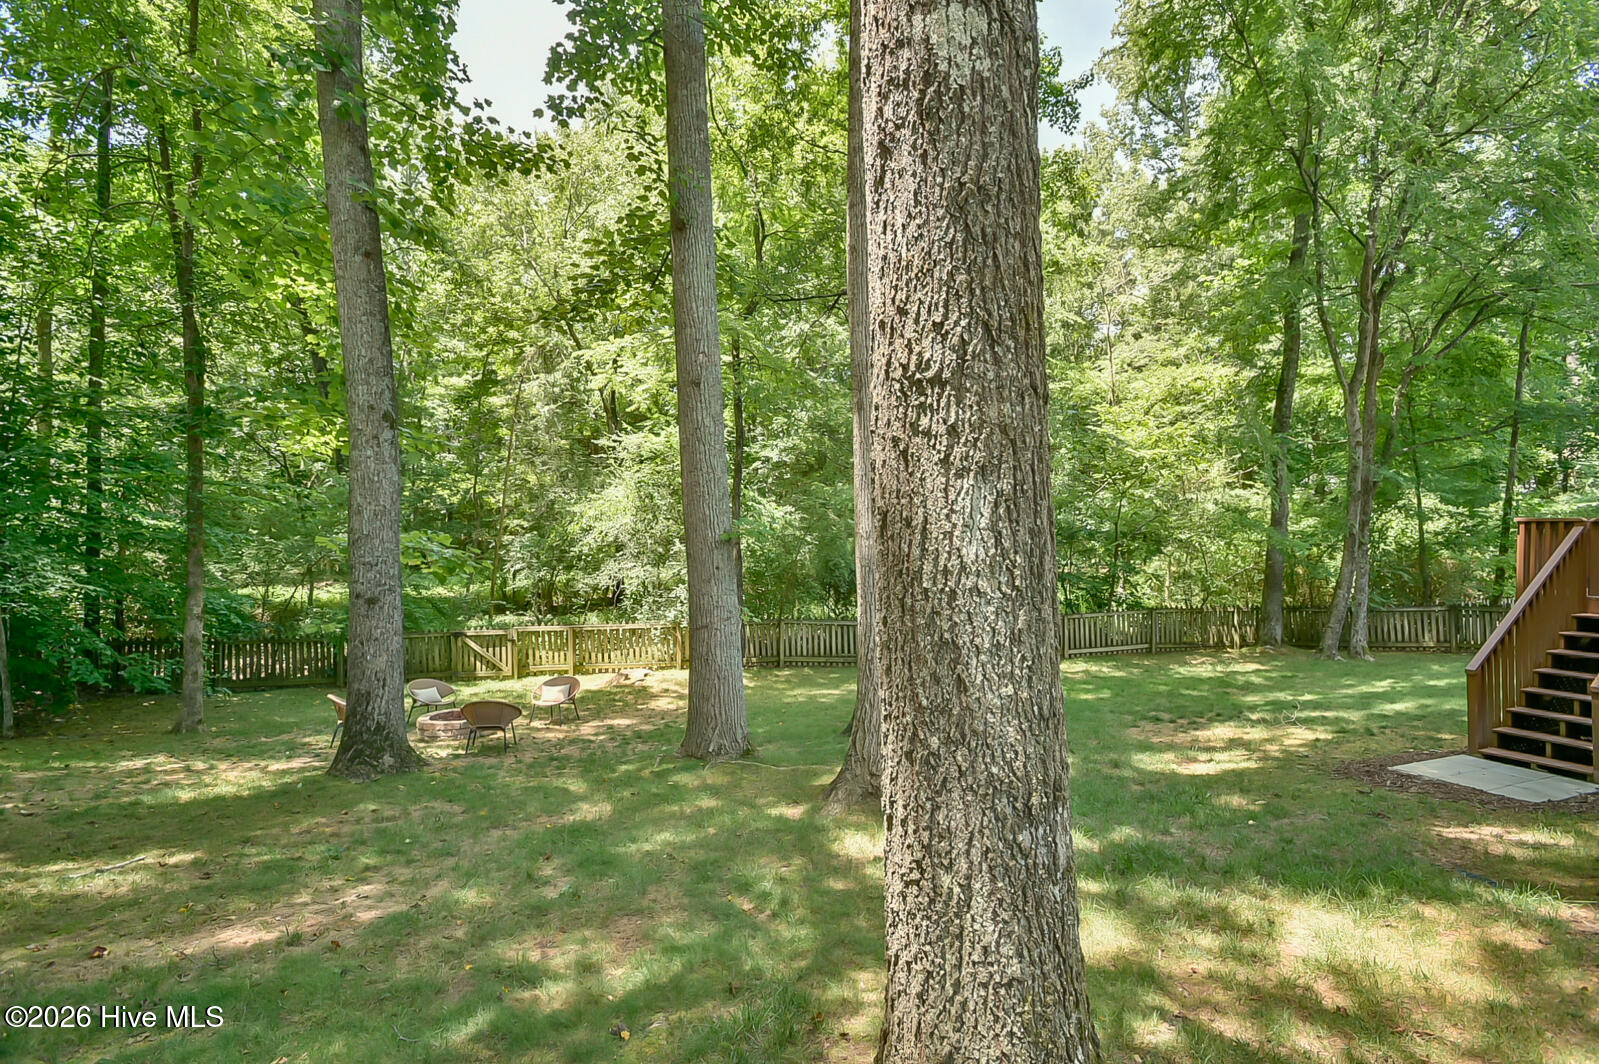


Explore this stunning home located in the highly sought-after Lake Hogan Farms community in Chapel Hill, North Carolina! Built in 1998, this expansive residence features nearly 3,000 square feet, encompassing 4 bedrooms, 2½ bathrooms, and a finished third-floor bonus area ideal for work, leisure, or a private retreat. Working from home is a breeze with a main-level living room enhanced by French doors and the secluded third-floor bonus space, away from the main living areas. The home features main and second-level hardwood floors, an open-concept design, a formal dining room, an eat-in kitchen, a convenient laundry room, and a two-car garage with generous loft storage. The large bedrooms offer ample closet space, while the exceptional primary suite includes a designated nook perfect for a Peloton, office setup, or cozy reading corner. Outside, enjoy a lovely covered front porch and a spacious back deck overlooking the most serene and private backyard in the neighborhood, completely fenced and adjacent to a tranquil wooded area. Residents of Lake Hogan Farms have access to a community pool, clubhouse, tennis courts, walking trails, and a lake, among other amenities. This home is situated within the highly-rated Chapel Hill-Carrboro School System and is conveniently close to UNC, Duke, RTP, shopping, dining, and more. Don't miss the opportunity to see this remarkable home--schedule your visit today!
Listing courtesy of Just Be Home Realty.

/u.realgeeks.media/augustagahomesearch/IMG_3563.jpeg)