


706.564.5885
Real Estate Company

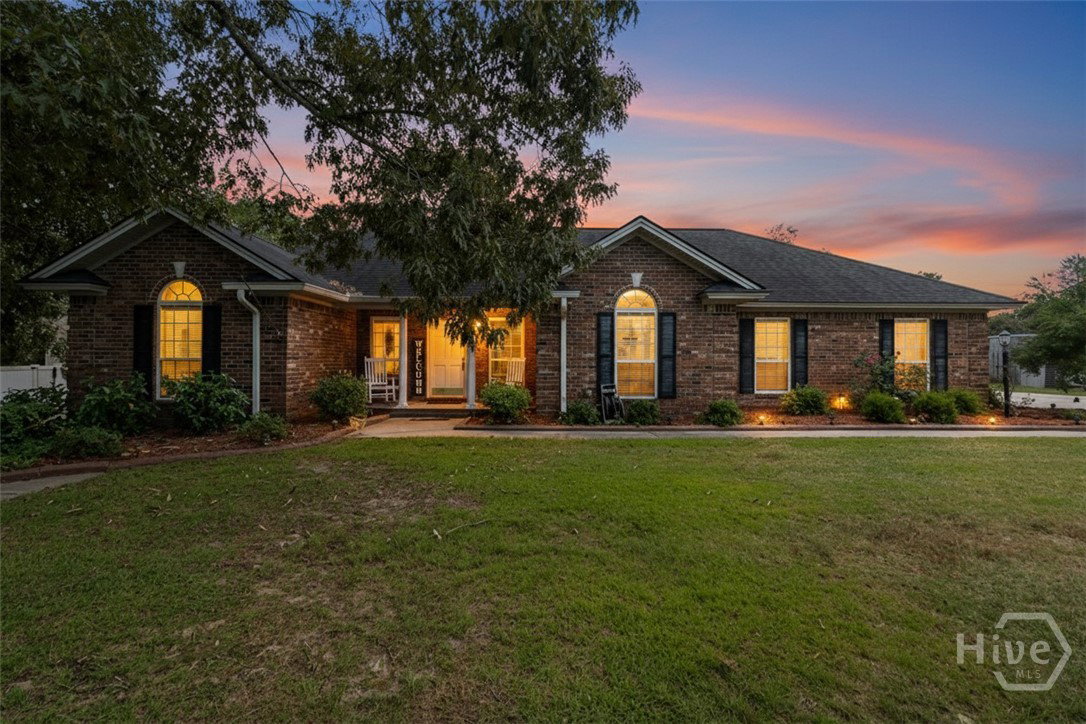


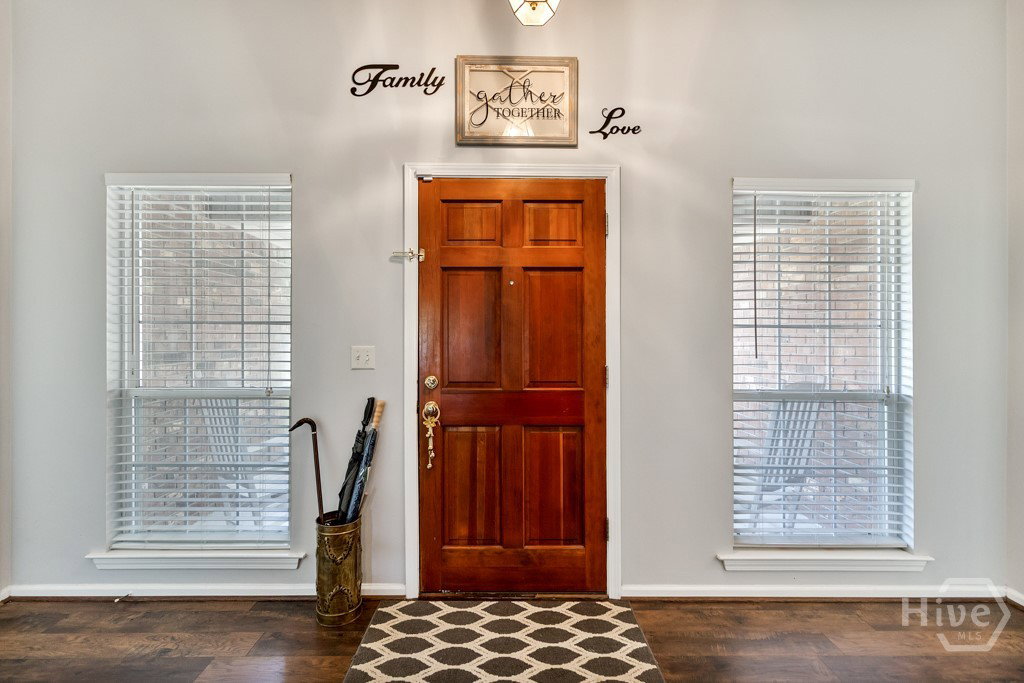


PRICE ADJUSTMENT! Discover the perfect blend of comfort, space, and convenience in this beautifully maintained all-brick, single-level home, ideally situated just minutes from the Hyundai manufacturing facility and within the highly rated South Effingham school district. Set on a generous 0.56-acre lot, this home welcomes you with timeless appeal and thoughtful updates, including a new roof (2016). Step inside to find a bright and inviting floor plan with vaulted ceilings and a cozy wood-burning fireplace as the heart of the living room. The spacious secondary living area—over 500 sq. ft.—offers endless possibilities for entertaining, relaxing, or creating a media or game room. The eat-in kitchen is both functional and inviting, featuring abundant cabinetry and ample room for casual dining. Retreat to your oversized primary suite, complete with a large walk-in closet and private en suite bath for added comfort. Two additional bedrooms and a full bath provide plenty of flexibility for family, guests, or a home office. Outdoors, enjoy the best of Lowcountry living with a screened porch, expansive deck, and private fenced backyard—ideal for morning coffee, weekend barbecues, or simply unwinding at the end of the day. A detached 2-car garage adds extra storage and convenience. Located just a short drive from shopping and dining in Rincon and Pooler, this property perfectly balances tranquility with accessibility. With its combination of space, style, and a location in one of the area’s fastest-growing communities, this home is a true Effingham County gem you won’t want to miss.
Listing courtesy of Keller Williams Coastal Area P. Selling Office: Century 21 Luxe Real Estate.

/u.realgeeks.media/augustagahomesearch/IMG_3563.jpeg)