


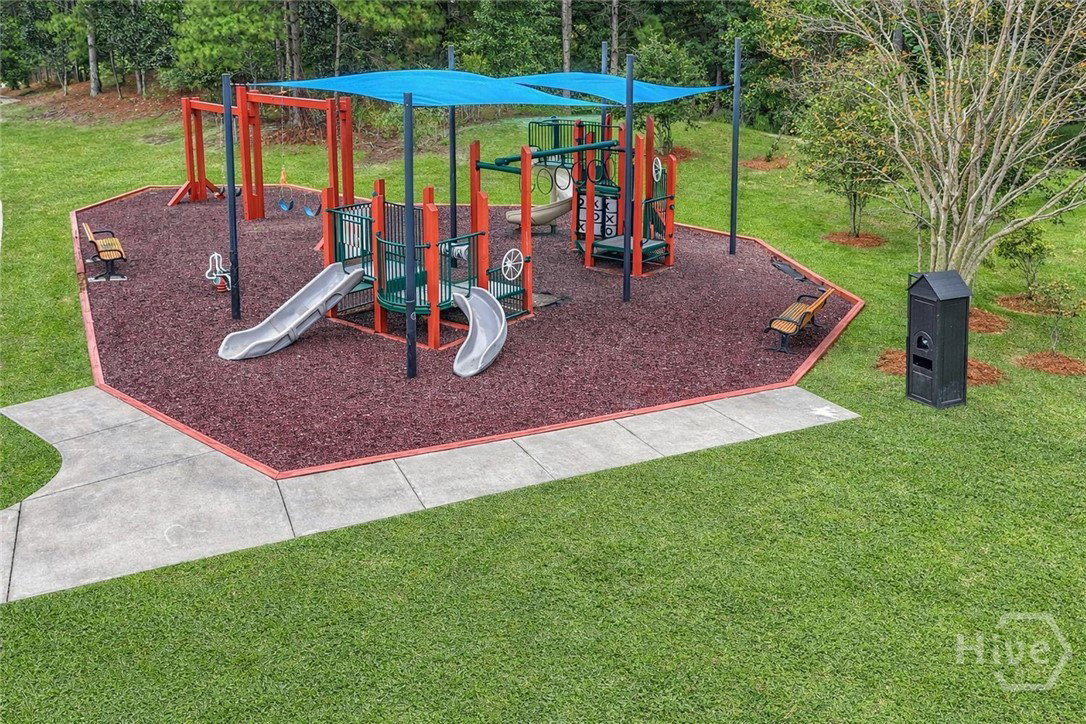
It’s Cooler in Pooler! Tucked within a private cul-de-sac in the prestigious Westbrook Reserve at Savannah Quarters, 4 Oak Leaf Place offers a rare opportunity to own a thoughtfully designed brand new construction home with peaceful lagoon views. Set on a generous 0.44 acre homesite, this residence blends timeless Lowcountry architecture with elevated modern living. The open concept floor plan is filled with natural light and anchored by a spacious great room that flows seamlessly into a chef’s kitchen featuring an oversized island, walk in pantry, and refined finishes, ideal for both everyday living and entertaining. The main level owner’s suite offers a private retreat with a spa inspired bath and serene views. A guest suite with en suite bath provides comfort and flexibility, while a well appointed laundry room and powder room complete the first floor. Upstairs, two additional bedrooms each include private baths and are complemented by a large game room and versatile bonus space perfect for a media room, fitness area, or home office. The covered rear porch overlooks the lagoon and extends the living space outdoors, creating an ideal setting for quiet mornings or relaxed evenings. A two car garage with a dedicated golf cart bay adds everyday convenience and complements the effortless lifestyle Savannah Quarters is known for. Residents of Savannah Quarters enjoy access to resort style amenities including a clubhouse, pool, fitness center, tennis, and pickleball, all conveniently located near Mosaic Towne Center, Historic Savannah, Tybee Island, and Savannah Hilton Head International Airport.
Listing courtesy of Compass Georgia, LLC.

/u.realgeeks.media/augustagahomesearch/IMG_3563.jpeg)