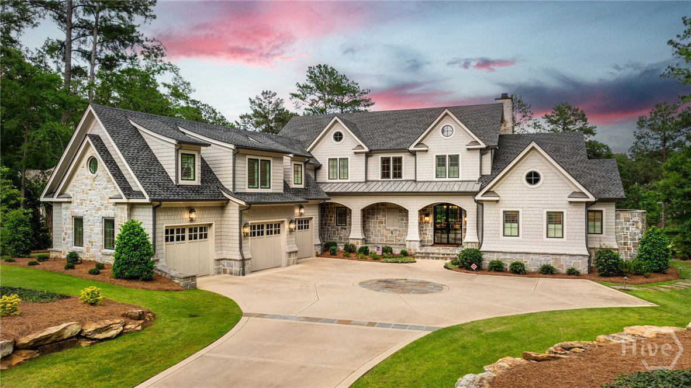


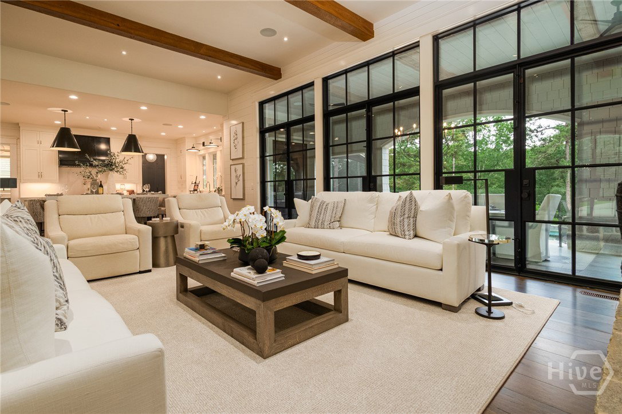
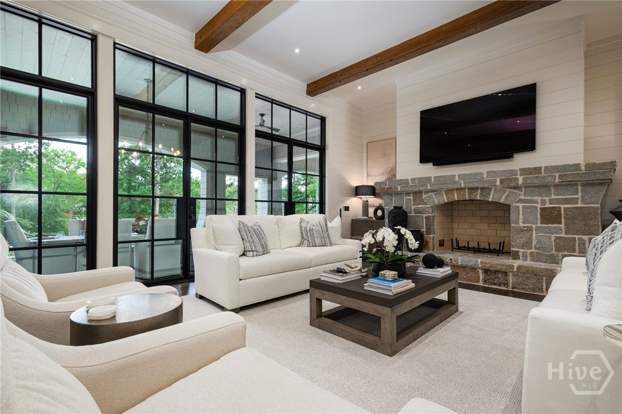


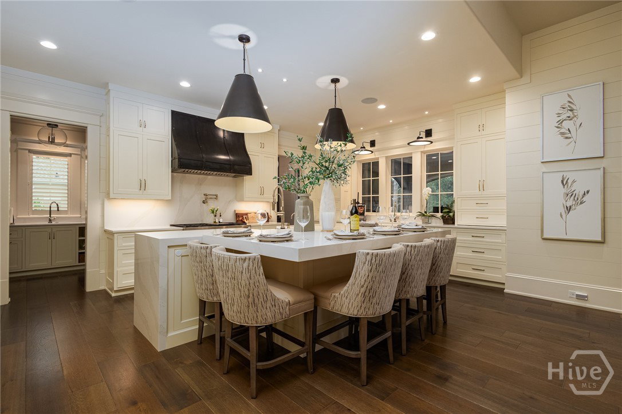
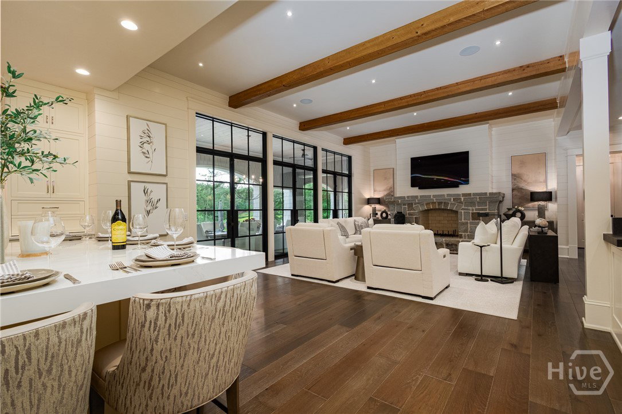


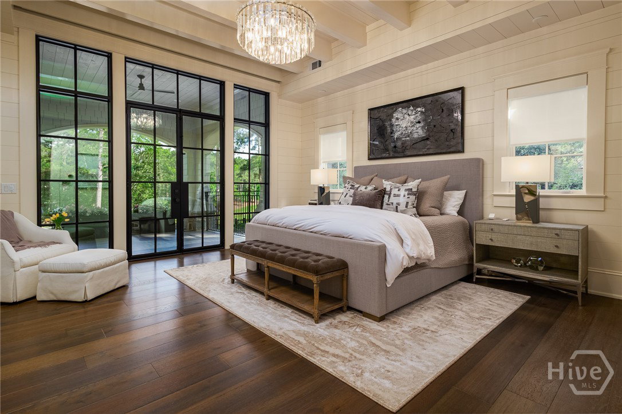

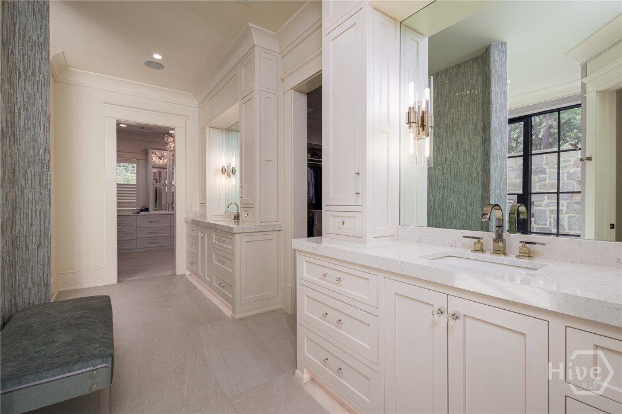


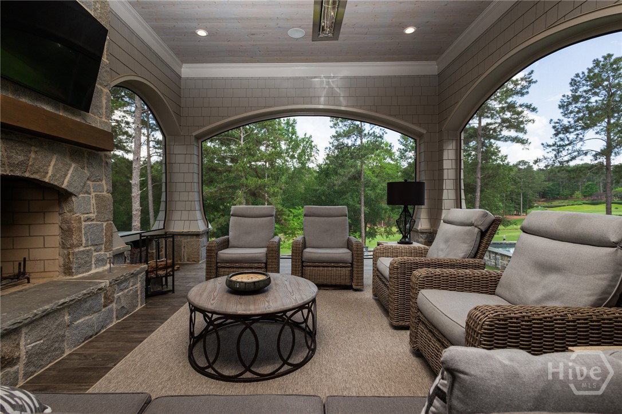


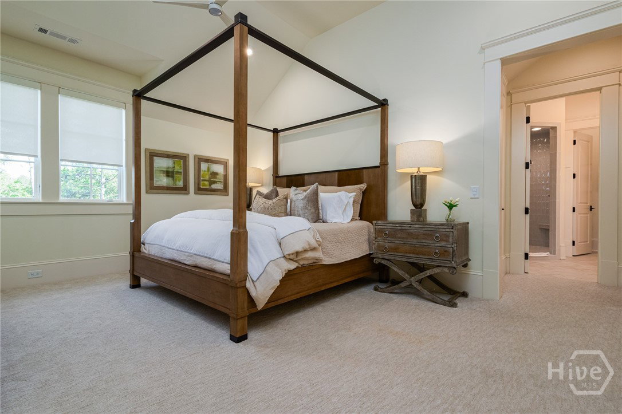

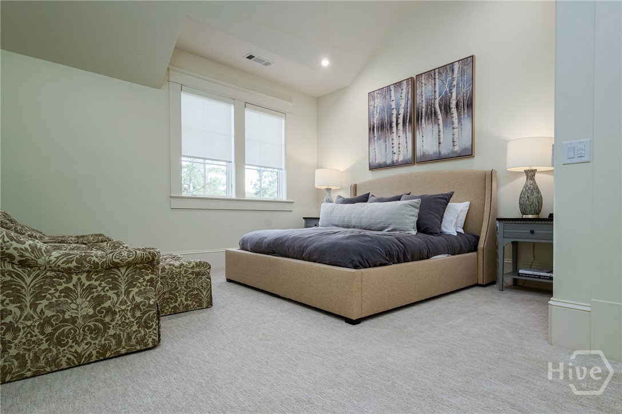
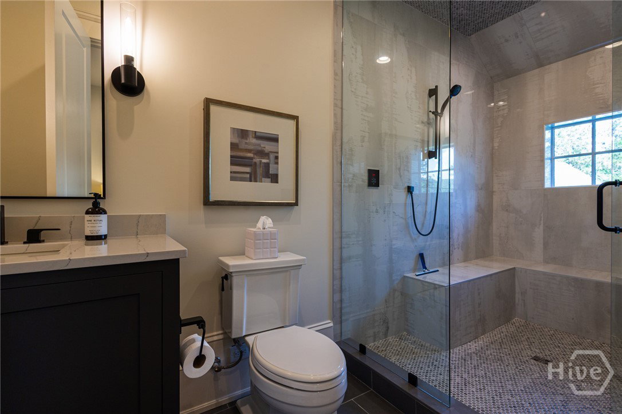


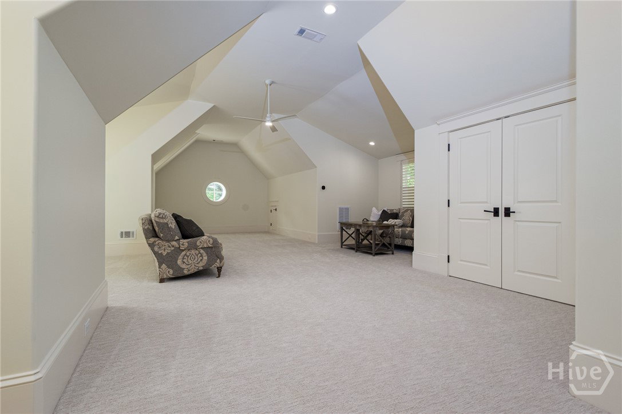


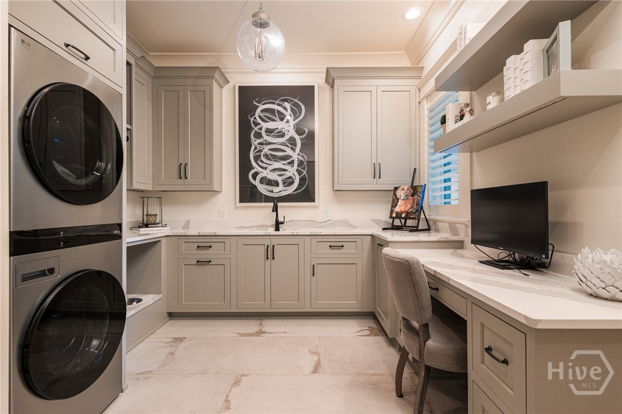

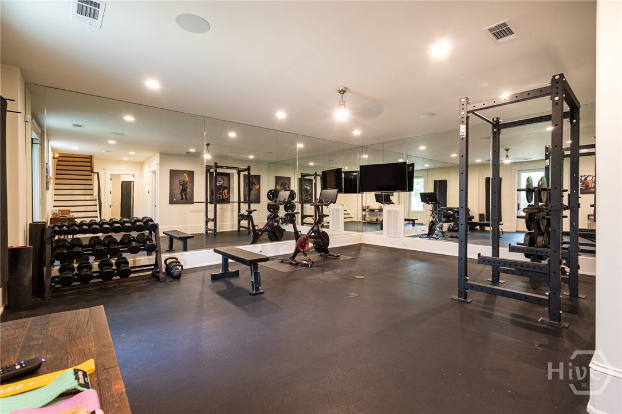


Built in 2023 by acclaimed custom builder Dreambuilt, this 6,008 sq ft, five-bedroom luxury home is a study in what Lake Oconee golf community living can be at its absolute best. Positioned directly on the par 4 #16 fairway of Reynolds Lake Oconee's Oconee Course in Greensboro, GA, the setting delivers golf course views, lake views, and the soft sound of a meandering creek all from your own backyard. The main level walks out to outdoor entertaining space that rivals any resort: a custom pool and hot tub, a fully equipped outdoor kitchen, a covered sitting area, and an elevated dining terrace overlooking the fairway. Inside, the chef's kitchen features gourmet appliances and a butler's pantry, while a custom wet bar keeps the indoor-outdoor flow effortless. The primary suite was designed as a true retreat with two walk in closets, a spa-inspired bathroom with outdoor shower, and a dedicated laundry. Four additional bedrooms and a private office occupy the upper level, giving every member of the household their own space to settle in. Life inside the gates of Reynolds Lake Oconee with golf membership available to enjoy eight championship golf courses, the Ritz-Carlton Reynolds Lake Oconee, multiple marinas, tennis and pickleball, fitness facilities, and member-only club restuarants set on Lake Oconee's 19,000 acres of waterfront across Greensboro and Eatonton, Georgia. Dreambuilt is known for homes that are as thoughtfully designed as they are beautifully built and 1161 Sugar Run lives up to every bit of that reputation. A full 3D virtual tour is available. This is a one-of-a-kind opportunity inside one of Georgia's most coveted gated golf communities.
Listing courtesy of Dwell Real Estate.

/u.realgeeks.media/augustagahomesearch/IMG_3563.jpeg)