


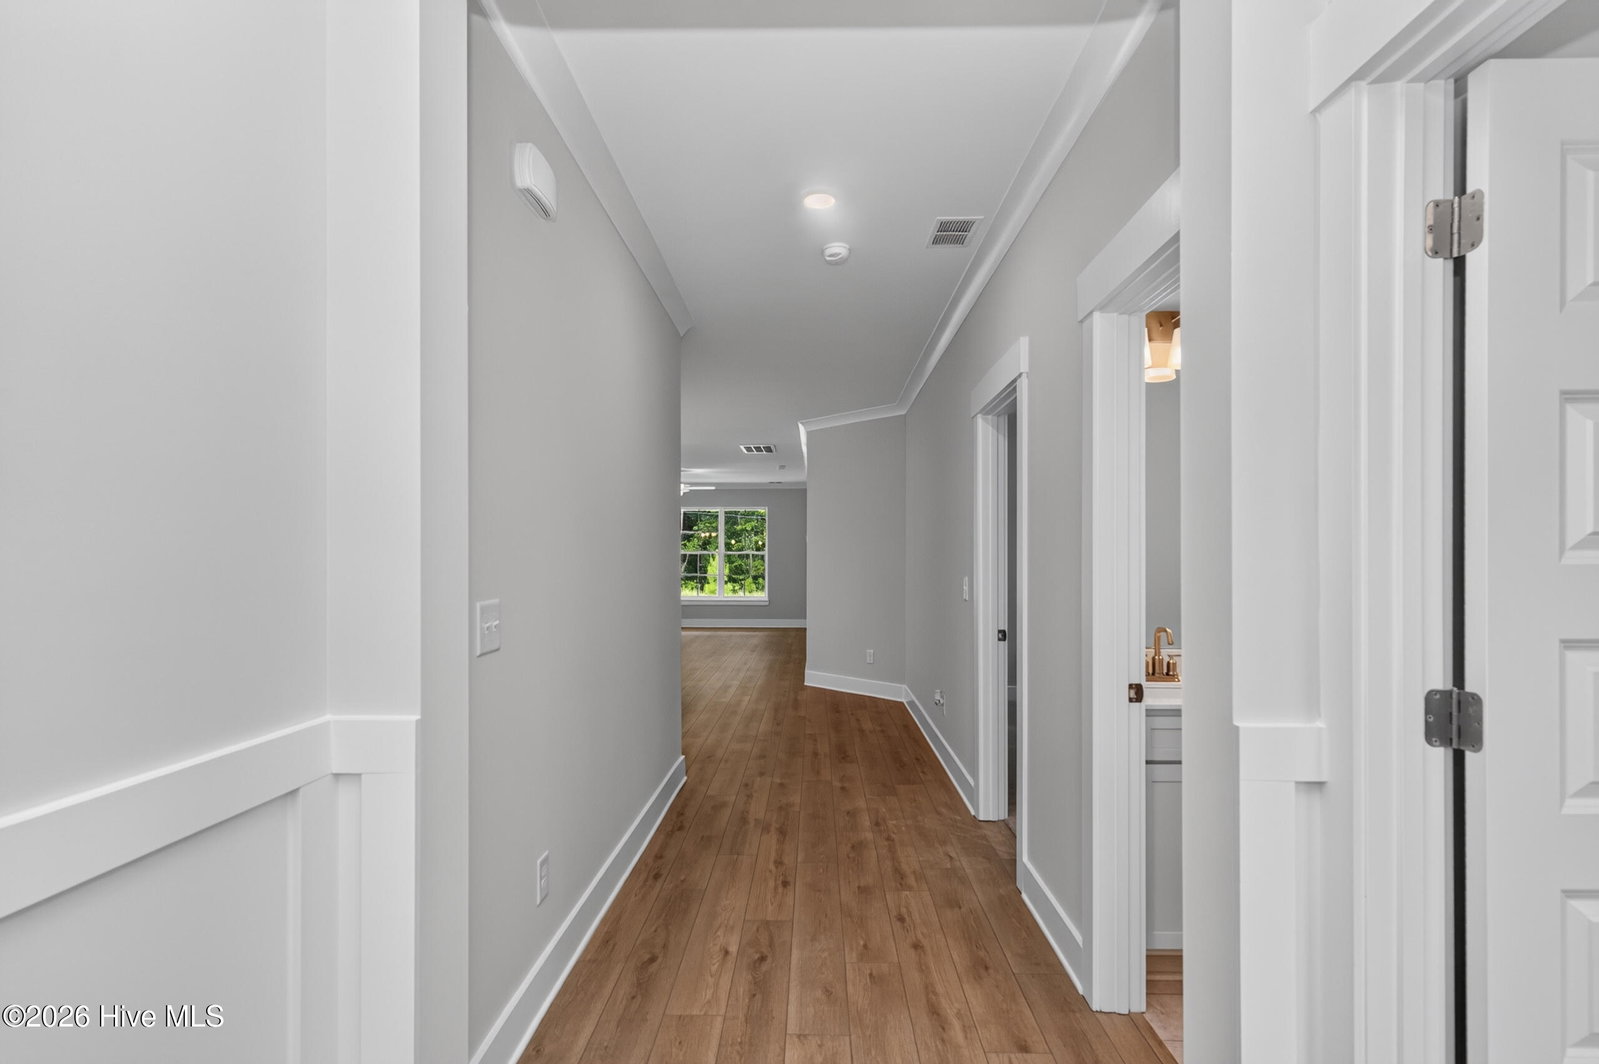


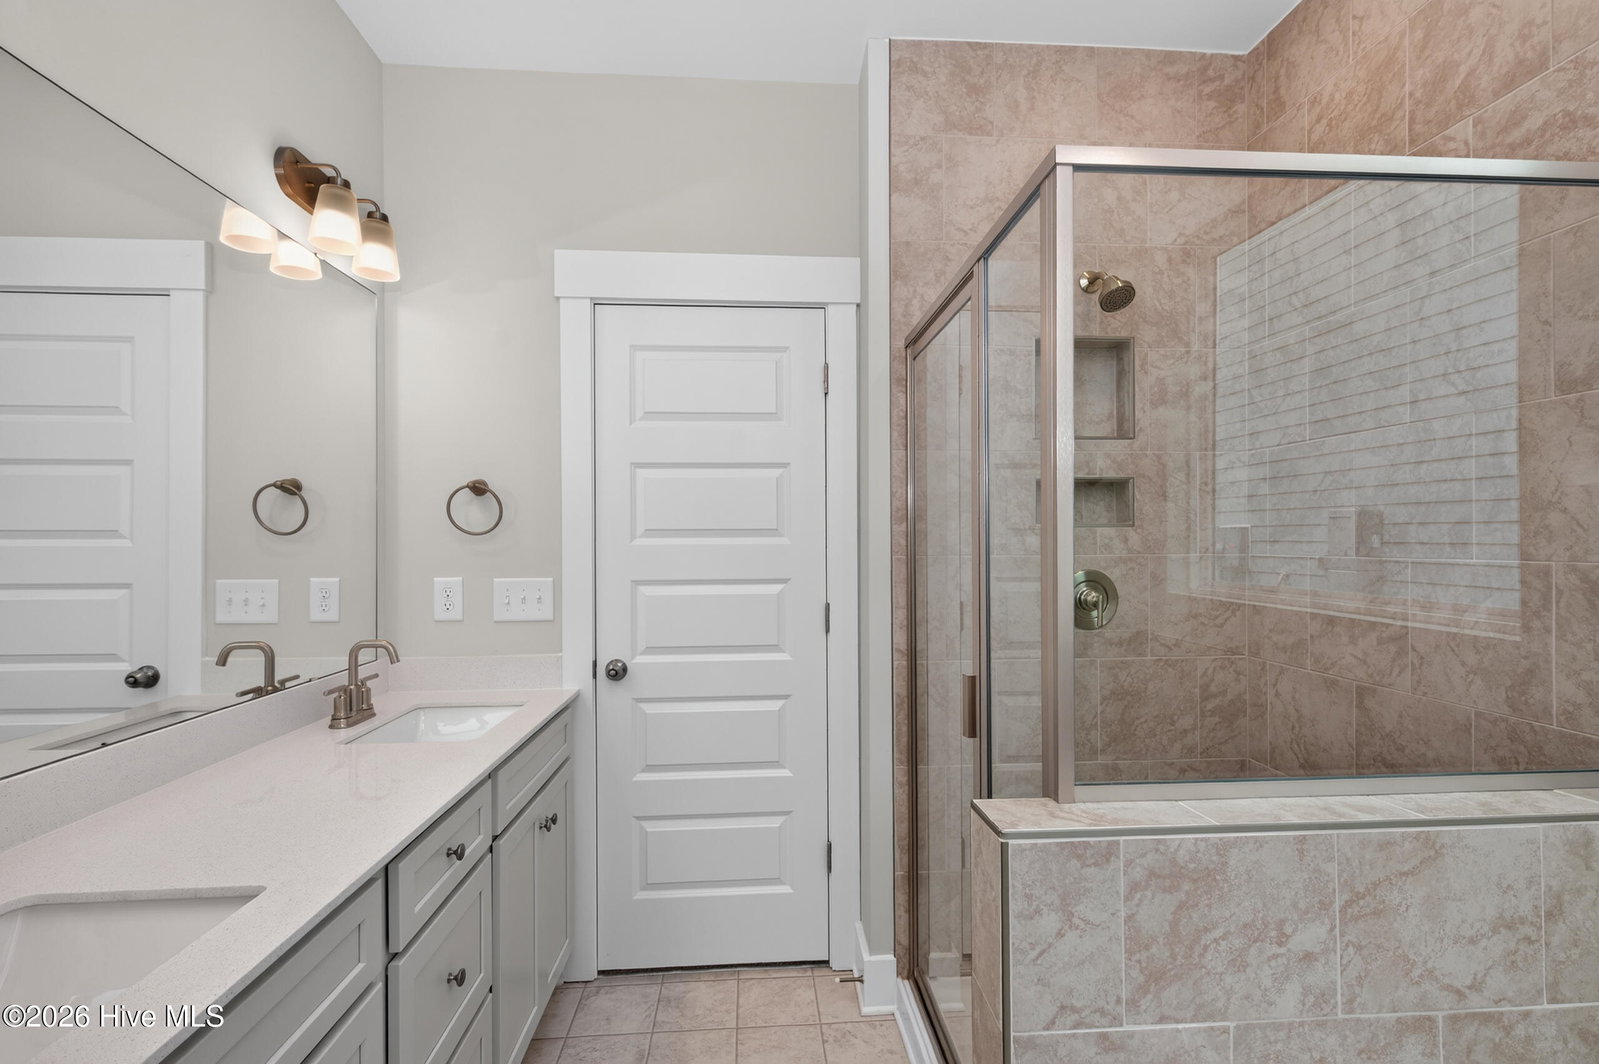


**BUILDER INCENTIVE OF $20,000 Use As You Choose OR Interest Rate Buy Down with Builder Preferred Lender** Welcome to The Burton by Eastwood Homes, a beautifully designed ranch-style home located in Aiken's newest community, Highland Bluff. Currently under construction, this thoughtfully crafted 1,477 square foot home offers the perfect blend of comfort, style, and modern efficiency. This single level layout features three bedrooms and two full baths, along with a spacious two car garage. The heart of the home is the open concept family room, kitchen, and breakfast area that make it ideal for everyday living and entertaining. The kitchen is equipped with stainless steel appliances, quartz countertops, generously sized island and stylish finishes, all flowing seamlessly into the main living areas highlighted by durable LVP flooring. The private owner's suite offers a relaxing retreat, while two additional bedrooms provide flexibility for guests, a home office, or hobbies. Enjoy outdoor living on the covered rear porch and appreciate the curb appeal of the Hardie plank and stone exterior. The tankless gas water heater provides added value and modern performance. Discover low maintenance, single-level living in one of Aiken's newest and most desirable communities Highland Bluff. Highland Bluff is centrally located at the corner of University Pkwy and Vaucluse Rd. Convenient to I-20, Historic Downtown Aiken, USC Aiken campus, Aiken's medical district, restaurants, retail and more. Come out to tour Highland Bluff today and all that the area has to offer!
Listing courtesy of Southeastern Residential, LLC.

/u.realgeeks.media/augustagahomesearch/IMG_3563.jpeg)