


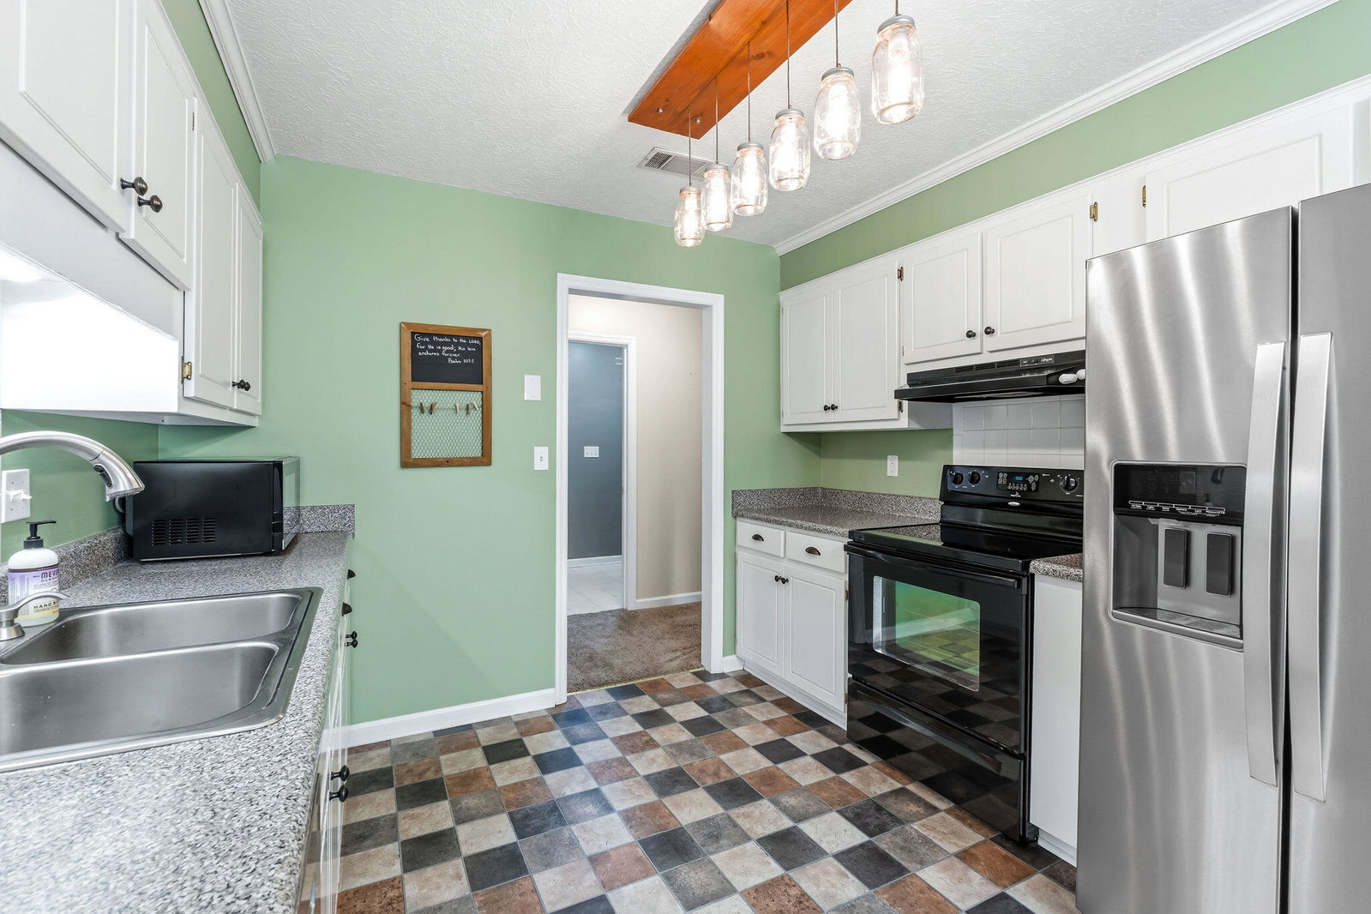


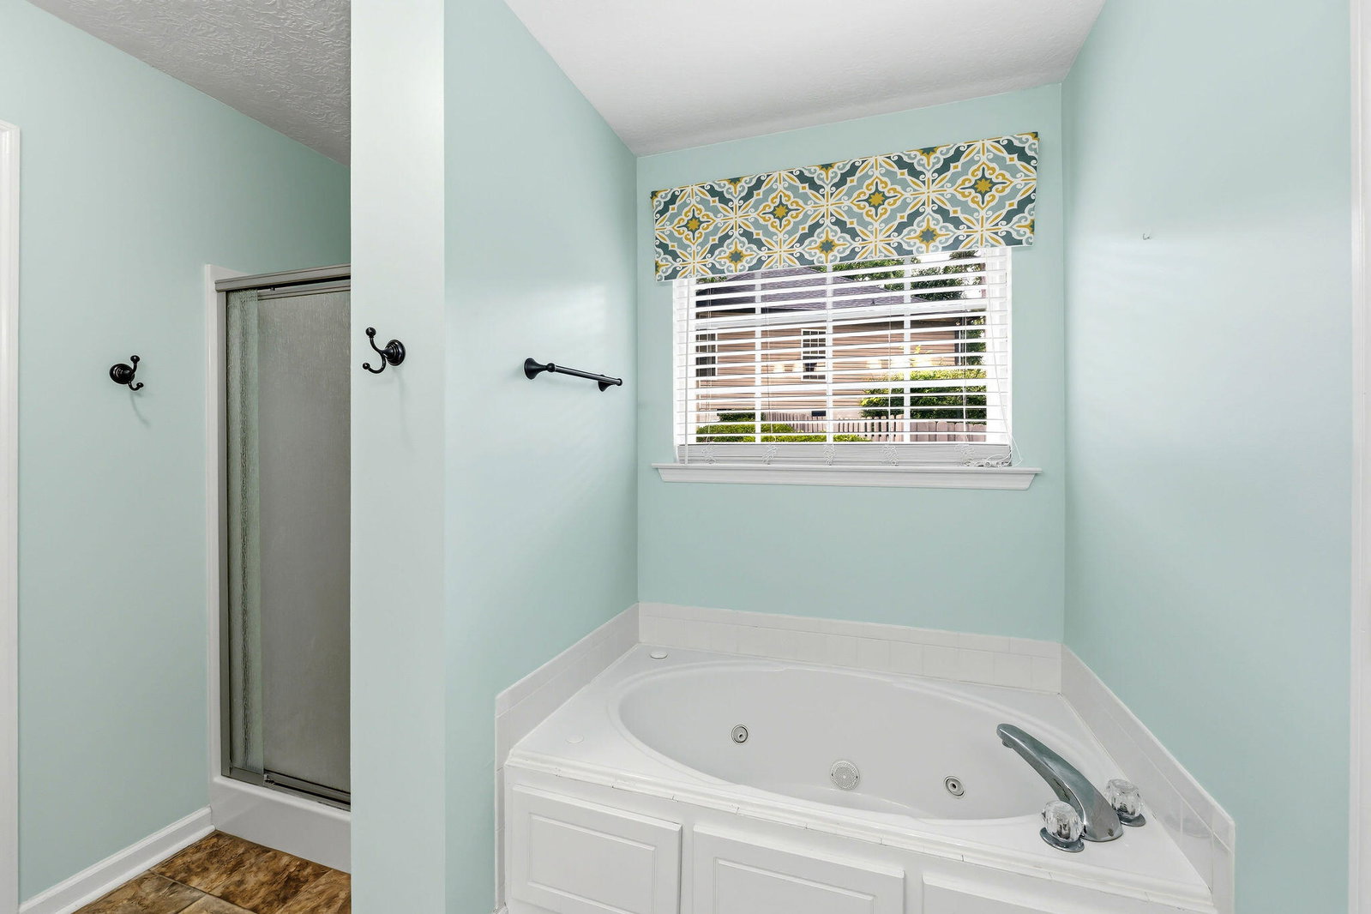


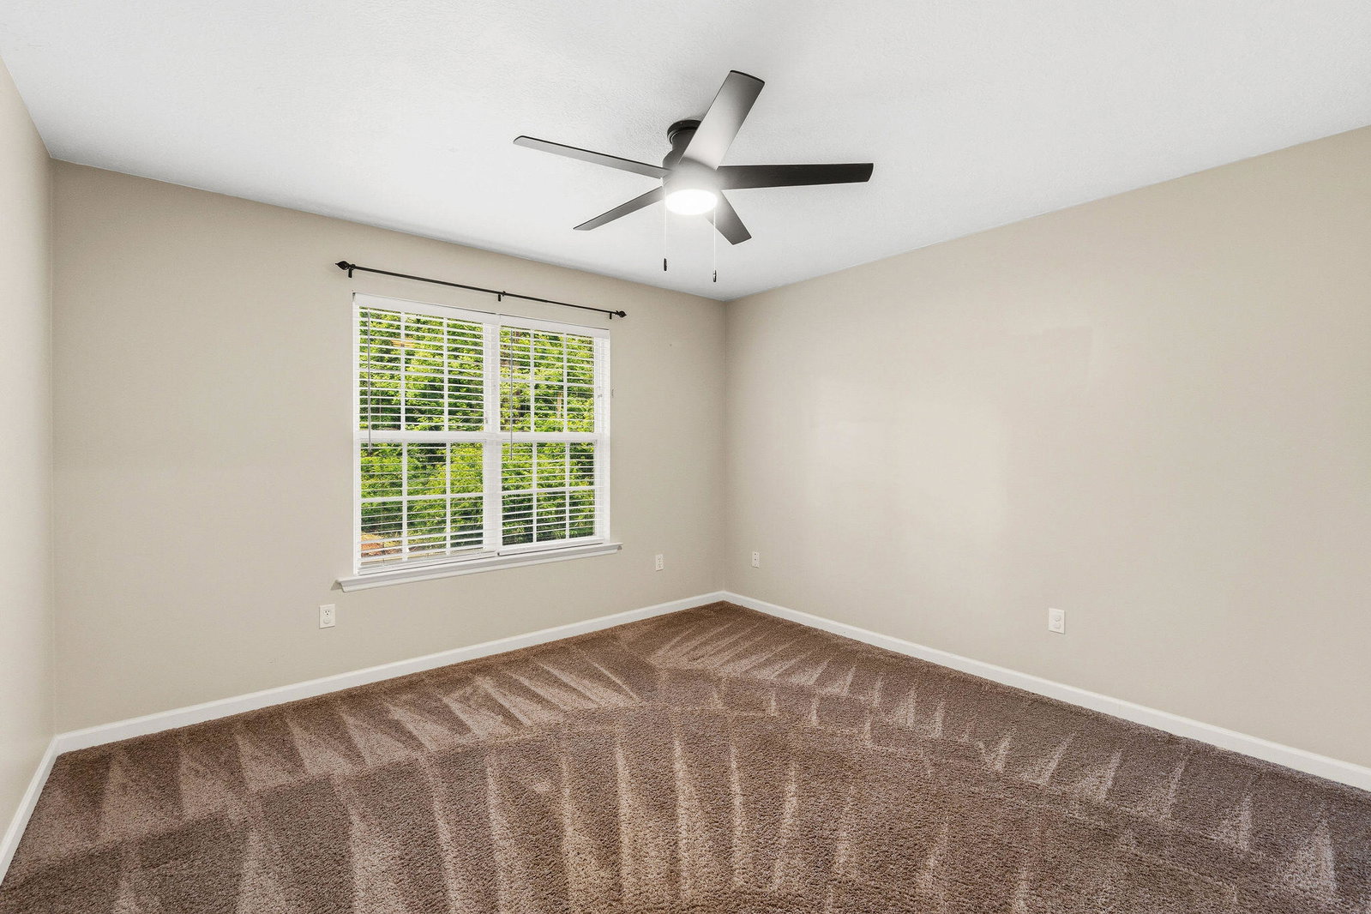


Escape to your own private sanctuary in the heart of Evans! This meticulously maintained 3-bedroom, 2-bathroom ranch sits at the end of a quiet cul-de-sac, offering a rare combination of modern updates and total backyard seclusion. The star of the show is the expansive, brand-new rear deck. It's the ultimate spot for morning coffee or weekend gatherings, overlooking a lush backyard that transitions into a peaceful, winding creek. With no neighbors directly behind you, the privacy here is second to none. Inside, the home is designed for effortless living. The kitchen features a smart galley layout that opens beautifully into a bright breakfast nook before flowing into the spacious great room, anchored by a cozy fireplace. It's a layout that feels connected without losing its defined spaces. The primary suite is a true retreat, featuring a tray ceiling and plenty of room for oversized furniture. Two additional well-sized bedrooms and a double car garage complete this move-in-ready gem. Located in an top-tier school district and just minutes from everything Evans has to offer, this home is the perfect blend of comfort and convenience. Schedule your private tour today!
Listing courtesy of Century 21 Magnolia.

/u.realgeeks.media/augustagahomesearch/IMG_3563.jpeg)